Leave a Message

Thank you for your message. We will be in touch with you shortly.

Explore Our Properties
801 Laurel Ct
801 Laurel Ct
801 Laurel Ct
801 Laurel Ct
801 Laurel Ct
801 Laurel Ct
801 Laurel Ct
801 Laurel Ct
801 Laurel Ct
801 Laurel Ct
801 Laurel Ct
801 Laurel Ct
801 Laurel Ct
801 Laurel Ct
801 Laurel Ct
801 Laurel Ct
801 Laurel Ct
801 Laurel Ct
801 Laurel Ct
801 Laurel Ct
801 Laurel Ct
801 Laurel Ct
801 Laurel Ct
801 Laurel Ct
801 Laurel Ct
801 Laurel Ct
801 Laurel Ct
801 Laurel Ct
801 Laurel Ct
801 Laurel Ct
801 Laurel Ct
801 Laurel Ct
801 Laurel Ct
801 Laurel Ct
801 Laurel Ct
801 Laurel Ct
801 Laurel Ct
801 Laurel Ct
801 Laurel Ct
801 Laurel Ct
801 Laurel Ct
801 Laurel Ct
SEE ALL PHOTOS
801 Laurel Ct
801 Laurel Ct
801 Laurel Ct
801 Laurel Ct
801 Laurel Ct
801 Laurel Ct
801 Laurel Ct
801 Laurel Ct
801 Laurel Ct
801 Laurel Ct
801 Laurel Ct
801 Laurel Ct
801 Laurel Ct
801 Laurel Ct
801 Laurel Ct
801 Laurel Ct
801 Laurel Ct
801 Laurel Ct
801 Laurel Ct
801 Laurel Ct
801 Laurel Ct
801 Laurel Ct
801 Laurel Ct
801 Laurel Ct
801 Laurel Ct
801 Laurel Ct
801 Laurel Ct
801 Laurel Ct
801 Laurel Ct
801 Laurel Ct
801 Laurel Ct
801 Laurel Ct
801 Laurel Ct
801 Laurel Ct
801 Laurel Ct
801 Laurel Ct
801 Laurel Ct
801 Laurel Ct
801 Laurel Ct
801 Laurel Ct
801 Laurel Ct
801 Laurel Ct
Courtesy of Dudum Real Estate Group
Sold

801 Laurel Ct

801 Laurel Ct, Rodeo, CA 94572

$850,000
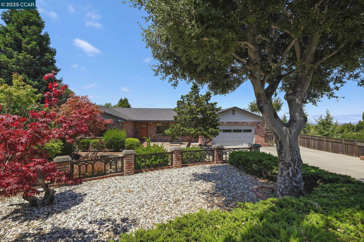
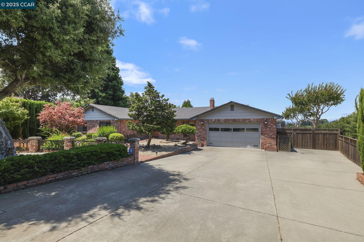
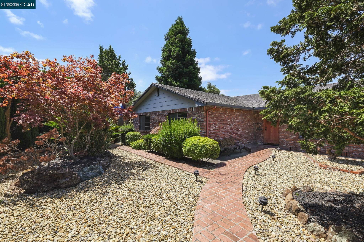
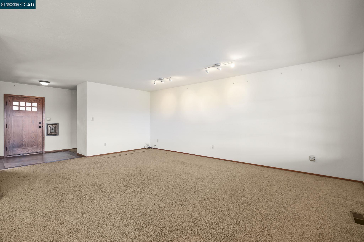
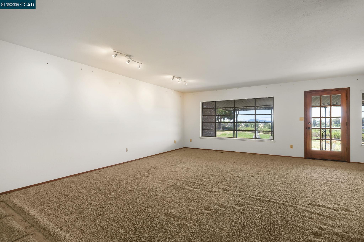
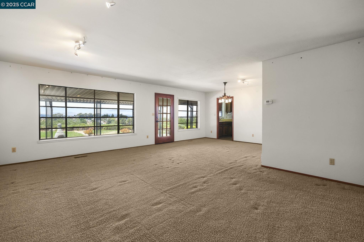
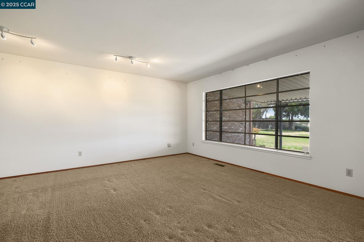
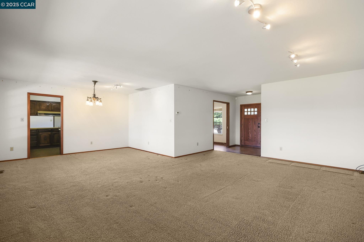
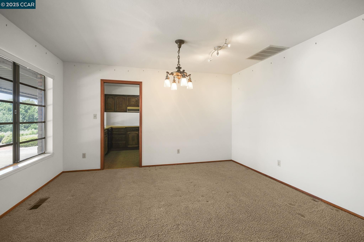
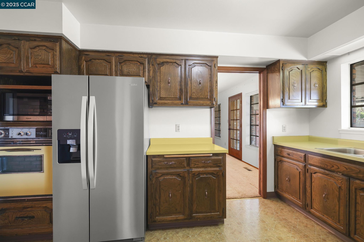
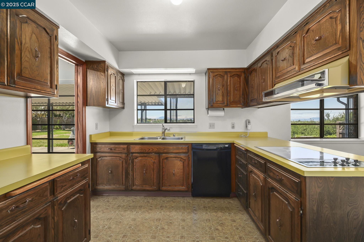
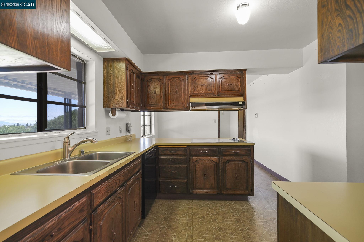
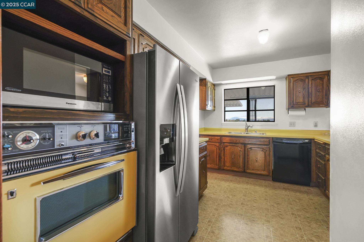
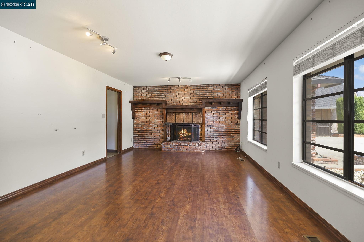
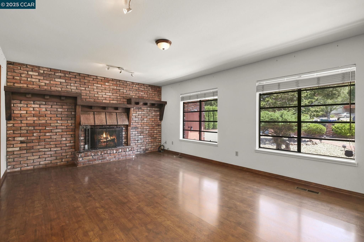
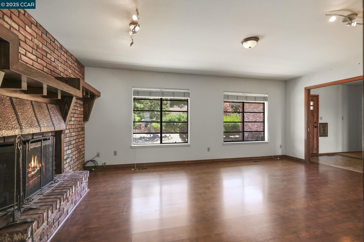
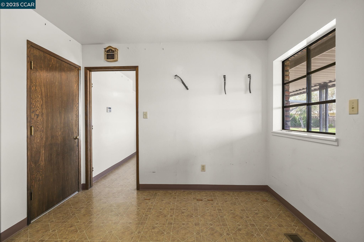
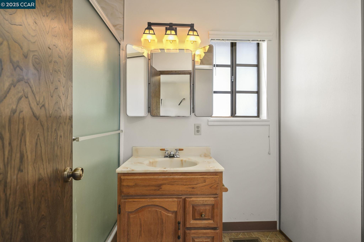
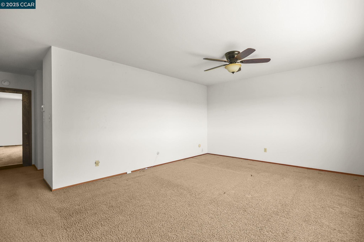
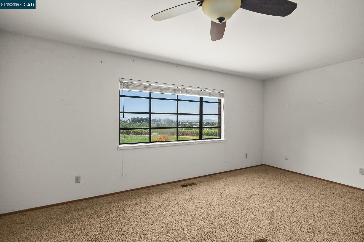
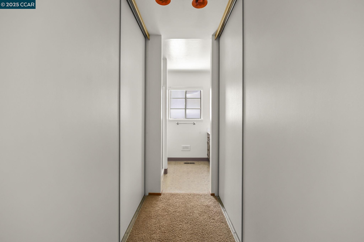
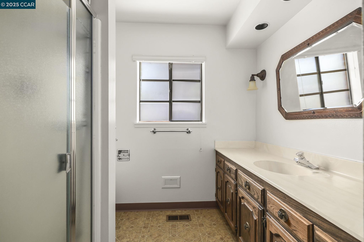
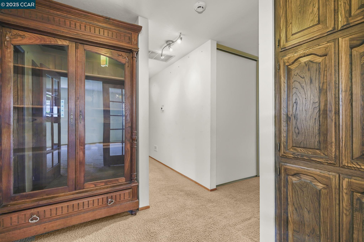
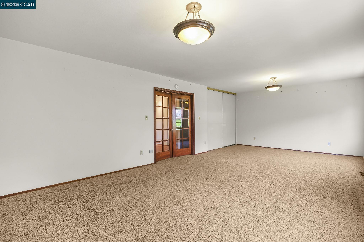
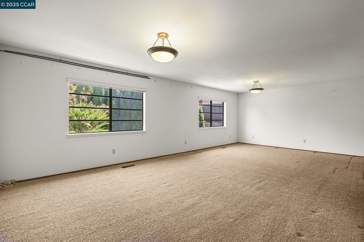

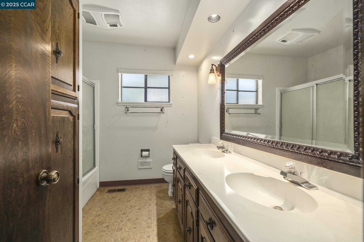
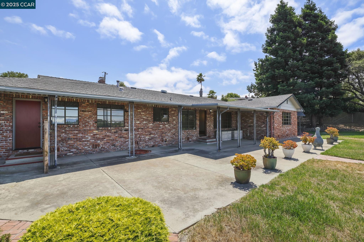
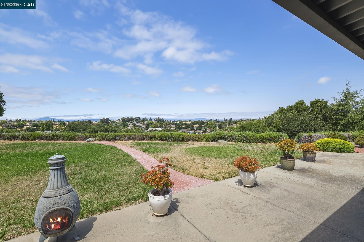
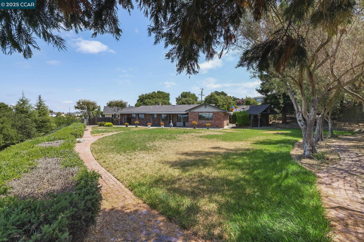
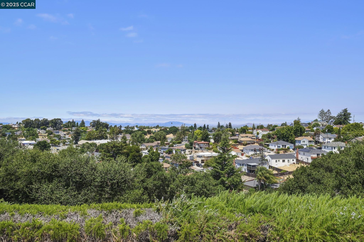
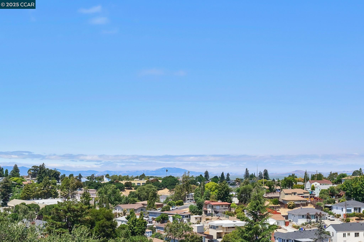
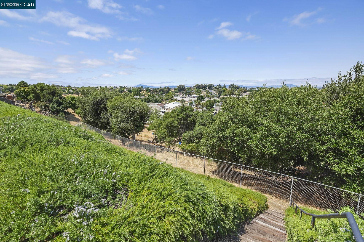
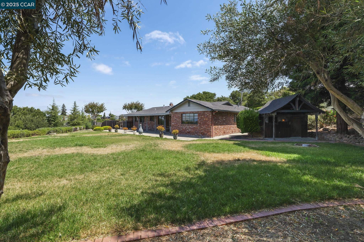
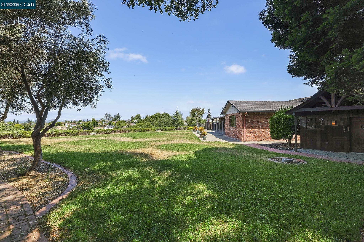
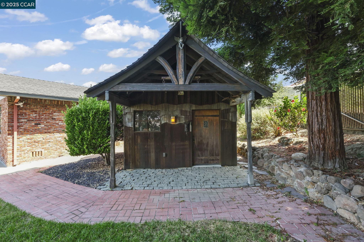
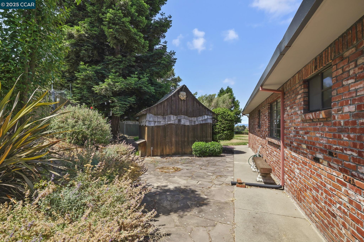
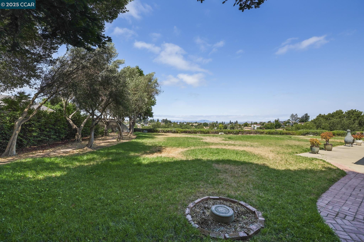
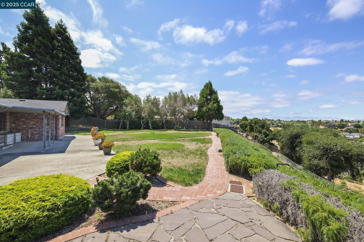
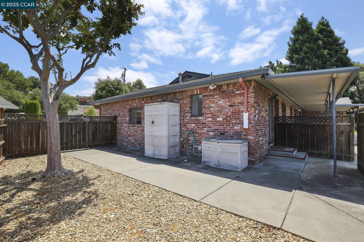
Welcome to 801 Laurel Court - a well-maintained custom home nestled in desirable Rodeo Highlands neighborhood, offering panoramic views and peaceful surroundings. This spacious 3-bedroom*, 3-bathroom single story home boasts 2,436+- sq ft of living space on a generous half-acre lot. Built in 1973 and lovingly cared for, the home features a timeless layout for both everyday living and entertaining. Enjoy a separate living room with a cozy brick fireplace, a family room with expansive windows that flows into the dining area, and a door leading to the backyard--ideal for indoor-outdoor living. The private primary suite is thoughtfully tucked away for added serenity with ceiling fan and two closets. Additional highlights include a separate room off garage perfect for an office or mud room, an attached 2-car garage with tons of storage, extra-long driveway able to fit 4-6 cars, expansive lot, and a quiet court location that offers both privacy and comfort. Conveniently located near shopping, freeway access, walking trails, and schools. (*Tax records reflect 4-bedrooms - two of the original bedrooms have been thoughtfully combined to create a spacious, oversized suite. This flexible layout offers the opportunity to enjoy an expansive retreat or, if desired to easily reconfigure back.)

4
beds

3
baths

2,436 Sq.Ft. LIVING AREA

0.51 Acres lot

Sheila Christie

Sheila Christie

Features & Amenities

Interior

  • total bedrooms4
  • Total bathrooms3
  • full bathrooms3
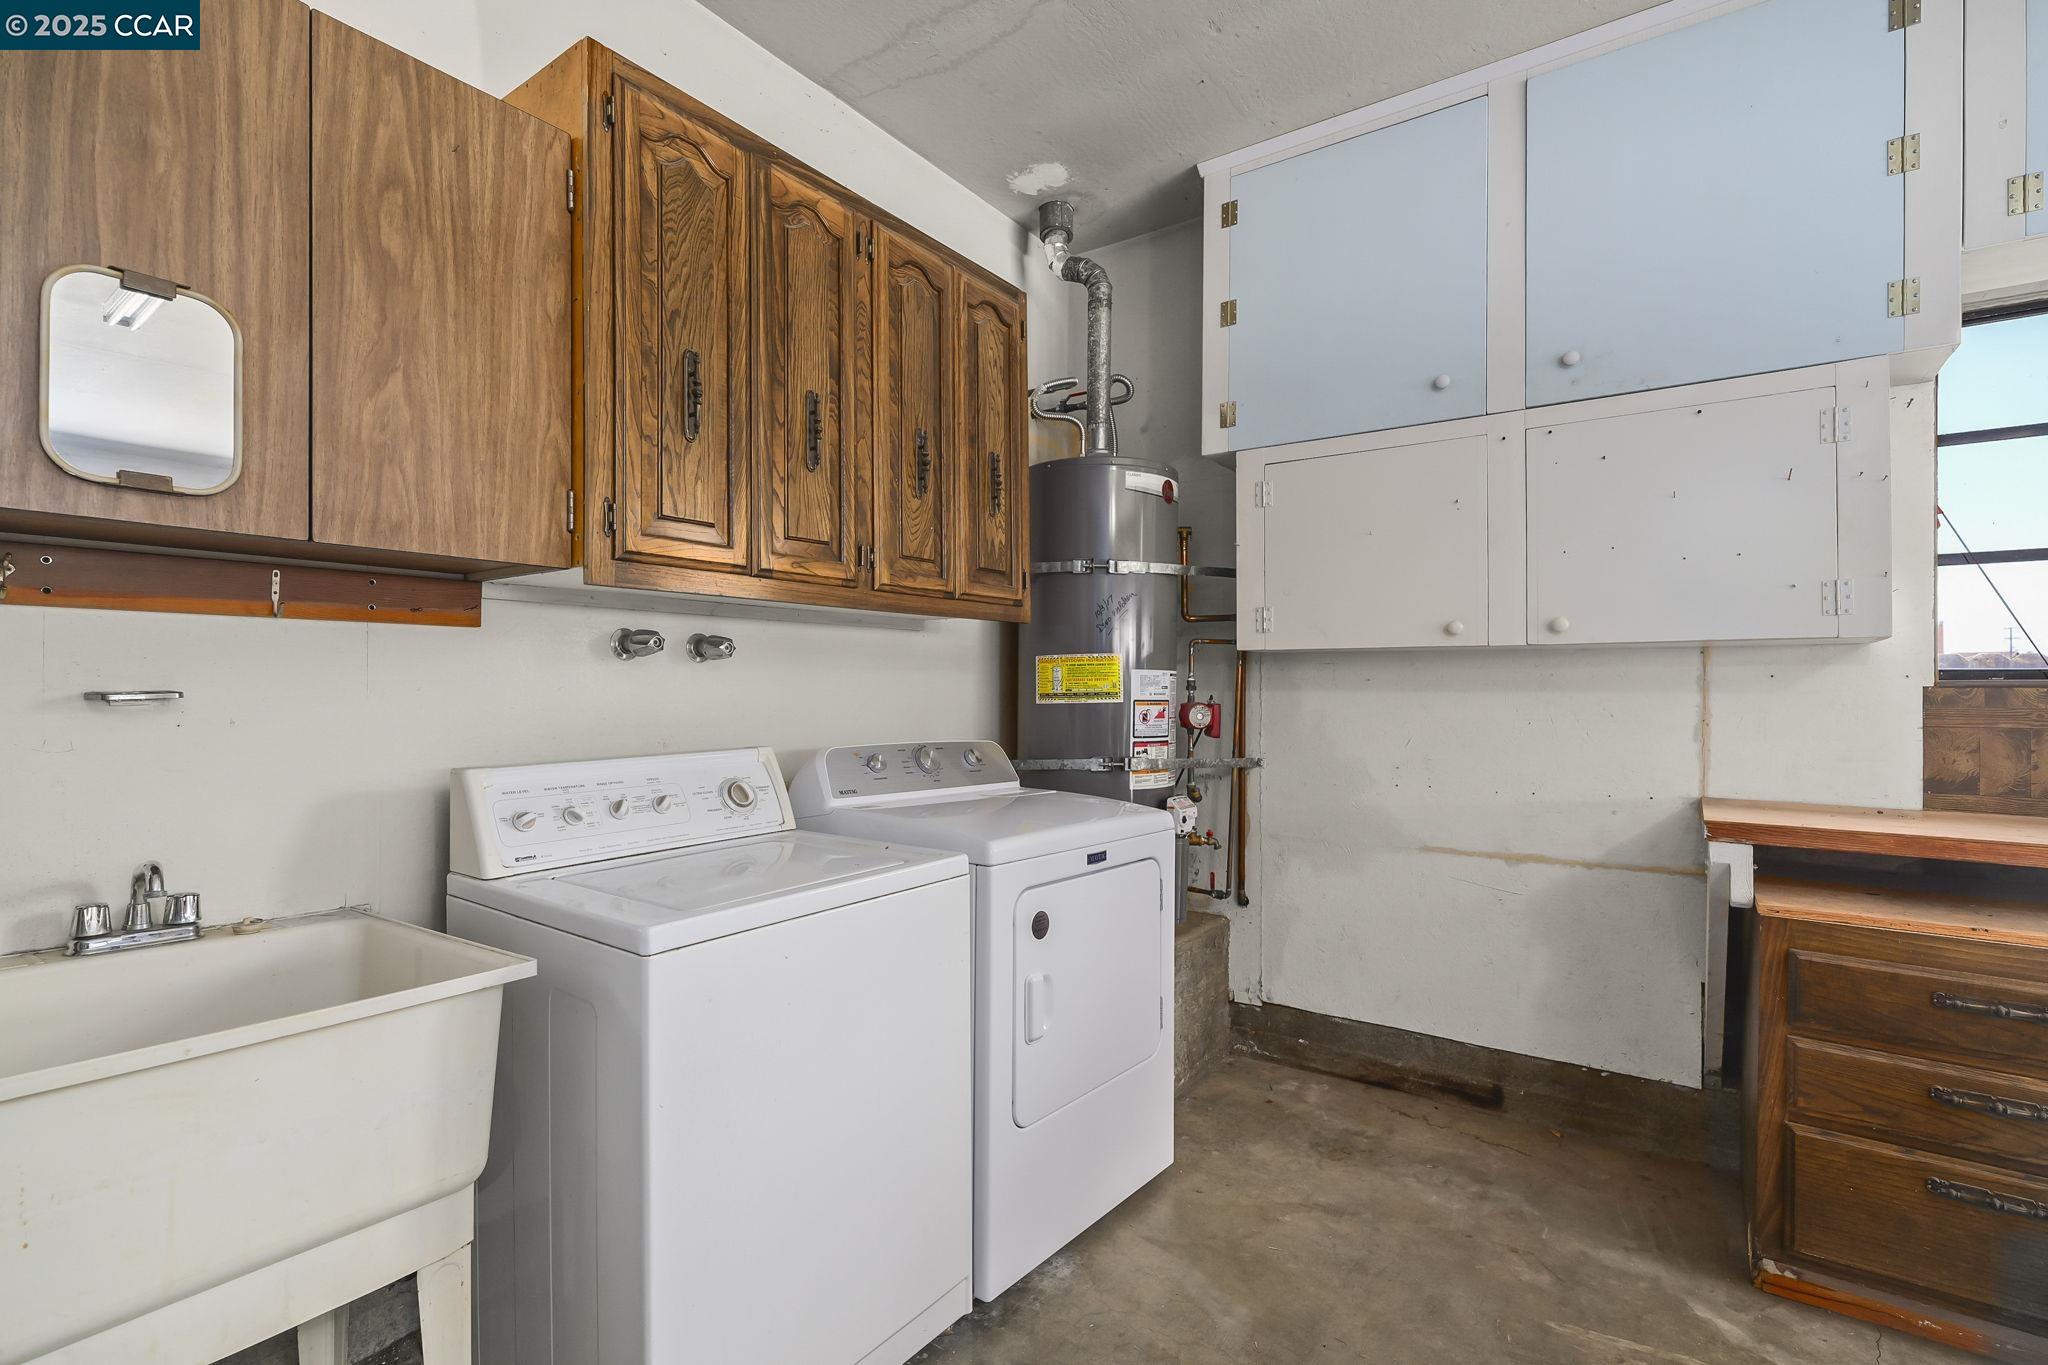
  • Laundry room Dryer, In Garage, Washer
  • Flooring Carpet, Other
  • Fireplace Brick, Living Room, Raised Hearth
  • APPLIANCES Dishwasher, Electric Range, Microwave, Oven, Refrigerator, Dryer, Washer
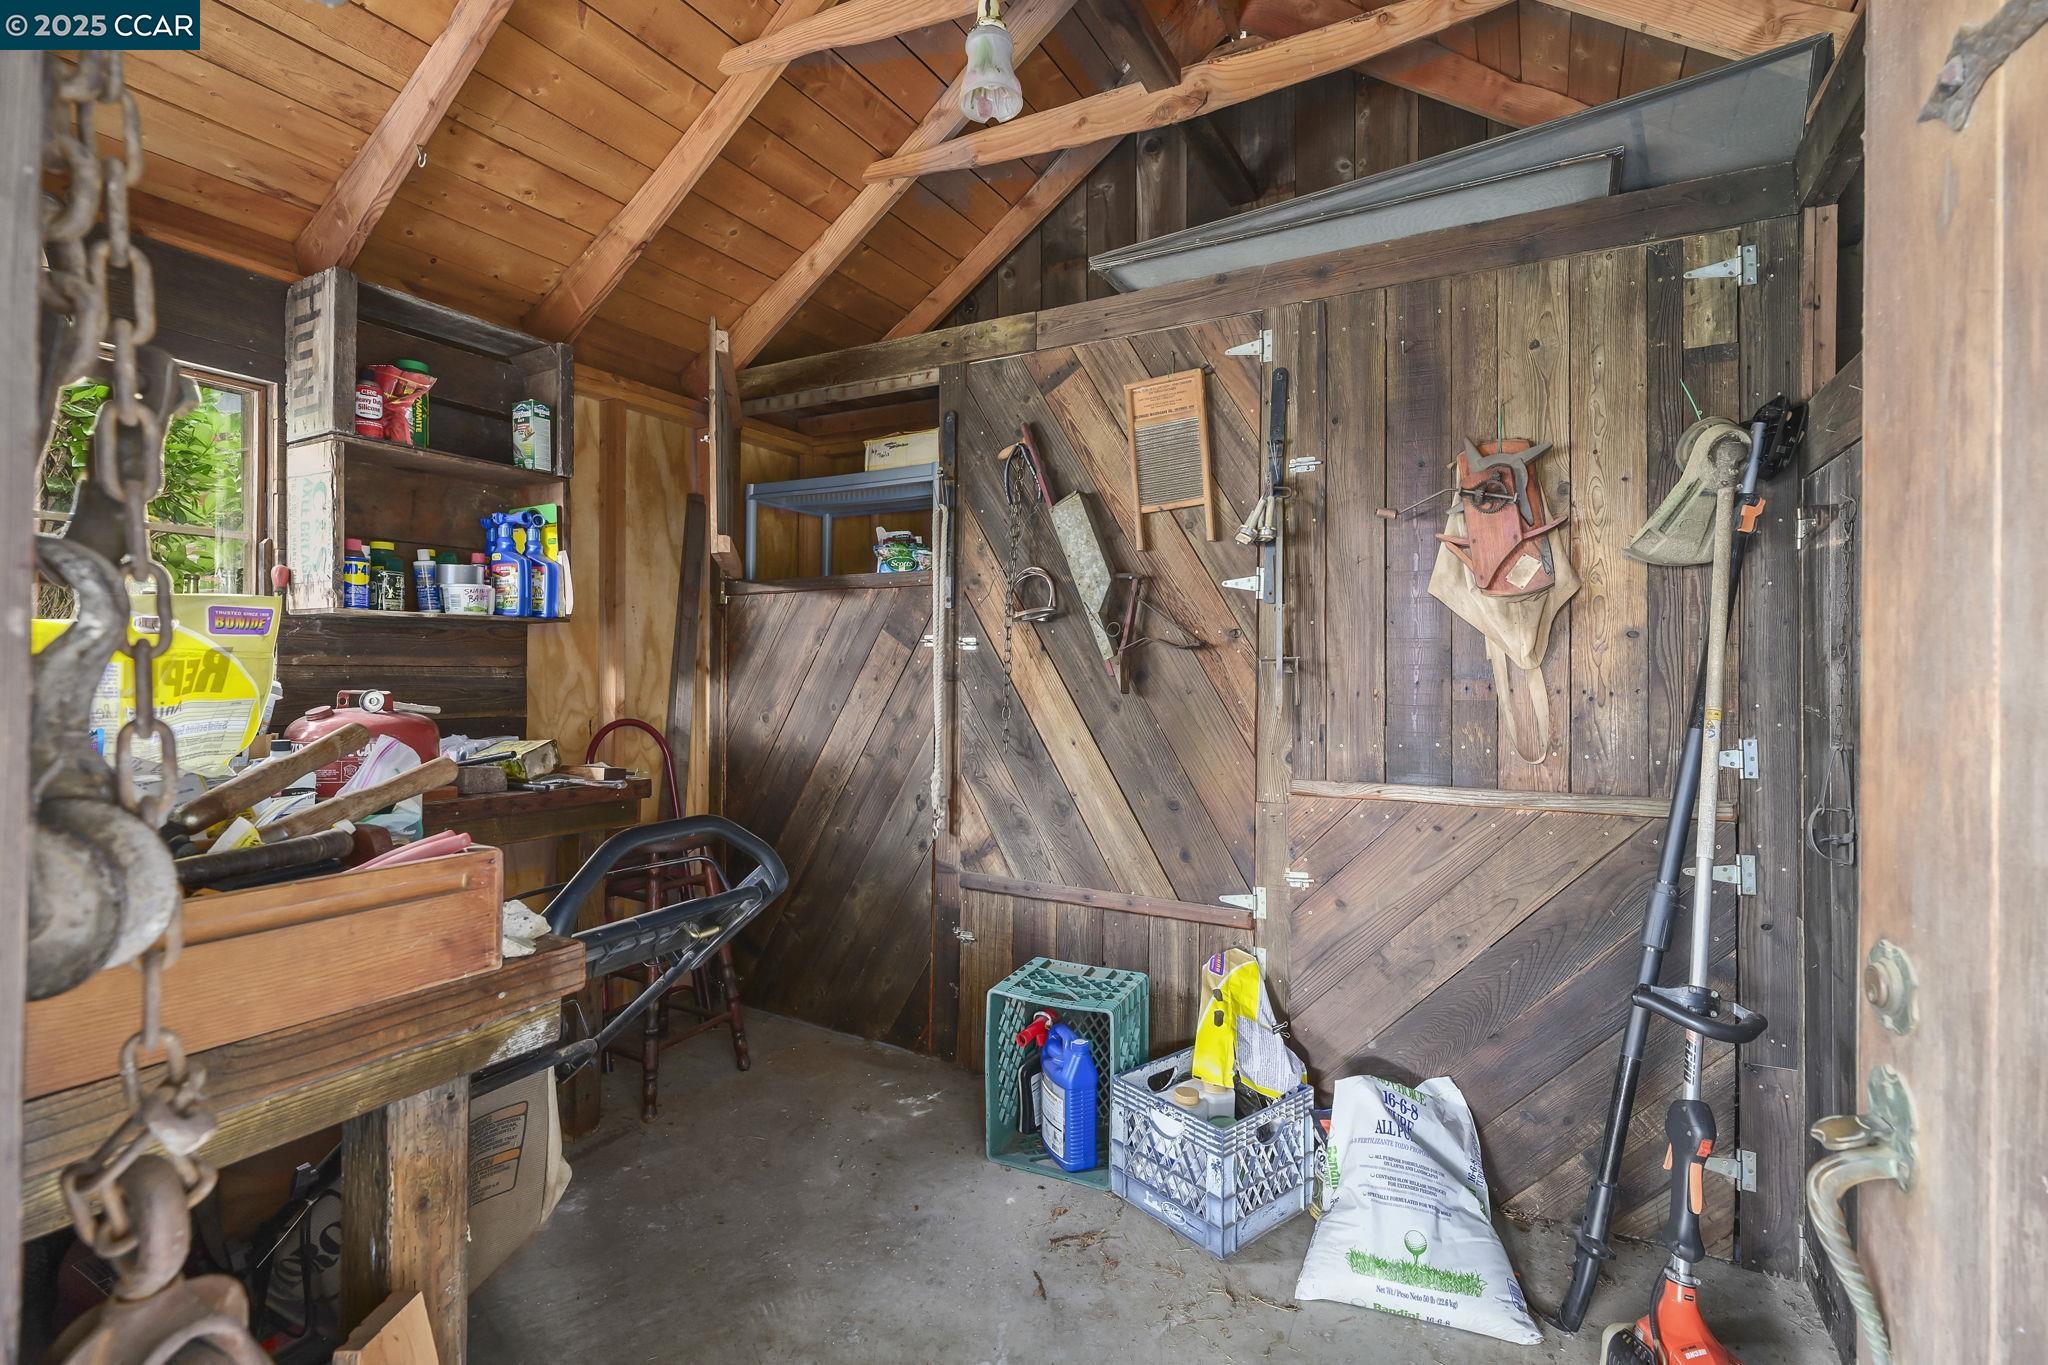
  • other interior Features Dining Area, Office, Storage, Workshop, Breakfast Bar

Area & Lot

  • Status Sold
  • Date Sold August 28, 2025
  • Living Area2,436 Sq.Ft.
  • Total Area2,436 Sq.Ft.
  • Lot Area0.51 Acres
  • MLS® ID41105326
  • TypeResidential
  • YEAR BUILT1973
  • Architecture StylesRanch

Exterior

  • STORIES1
  • Garage Space2.0
  • PoolPossible Pool Site
  • roofShingle
  • lot featuresCourt
  • parkingAttached, Int Access From Garage, RV/Boat Parking, Workshop in Garage
  • HEAT TYPEForced Air
  • AIR CONDITIONINGCeiling Fan(s), Central Air
  • SubstructureRaised
  • other exterior FeaturesBack Yard, Dog Run, Front Yard, Garden/Play, Side Yard, Sprinklers Automatic, Storage

Financial

  • Sales Price$850,000
View Virtual Tour

Work With Us

Focusing on collaboration versus competition, we have found a successful strength in numbers approach to real estate. At Dudum Real Estate Group we are small enough to be personal, yet large enough to be powerful. Experience the Dudum difference.

Follow Us on Instagram