Leave a Message

Thank you for your message. We will be in touch with you shortly.

Explore Our Properties
805 Devonshire Loop
805 Devonshire Loop
805 Devonshire Loop
805 Devonshire Loop
805 Devonshire Loop
805 Devonshire Loop
805 Devonshire Loop
805 Devonshire Loop
805 Devonshire Loop
805 Devonshire Loop
805 Devonshire Loop
805 Devonshire Loop
805 Devonshire Loop
805 Devonshire Loop
805 Devonshire Loop
805 Devonshire Loop
805 Devonshire Loop
805 Devonshire Loop
805 Devonshire Loop
805 Devonshire Loop
805 Devonshire Loop
805 Devonshire Loop
805 Devonshire Loop
805 Devonshire Loop
805 Devonshire Loop
805 Devonshire Loop
805 Devonshire Loop
805 Devonshire Loop
805 Devonshire Loop
805 Devonshire Loop
805 Devonshire Loop
805 Devonshire Loop
805 Devonshire Loop
805 Devonshire Loop
805 Devonshire Loop
805 Devonshire Loop
805 Devonshire Loop
805 Devonshire Loop
805 Devonshire Loop
805 Devonshire Loop
805 Devonshire Loop
805 Devonshire Loop
805 Devonshire Loop
805 Devonshire Loop
805 Devonshire Loop
805 Devonshire Loop
805 Devonshire Loop
805 Devonshire Loop
805 Devonshire Loop
805 Devonshire Loop
805 Devonshire Loop
805 Devonshire Loop
805 Devonshire Loop
SEE ALL PHOTOS
805 Devonshire Loop
805 Devonshire Loop
805 Devonshire Loop
805 Devonshire Loop
805 Devonshire Loop
805 Devonshire Loop
805 Devonshire Loop
805 Devonshire Loop
805 Devonshire Loop
805 Devonshire Loop
805 Devonshire Loop
805 Devonshire Loop
805 Devonshire Loop
805 Devonshire Loop
805 Devonshire Loop
805 Devonshire Loop
805 Devonshire Loop
805 Devonshire Loop
805 Devonshire Loop
805 Devonshire Loop
805 Devonshire Loop
805 Devonshire Loop
805 Devonshire Loop
805 Devonshire Loop
805 Devonshire Loop
805 Devonshire Loop
805 Devonshire Loop
805 Devonshire Loop
805 Devonshire Loop
805 Devonshire Loop
805 Devonshire Loop
805 Devonshire Loop
805 Devonshire Loop
805 Devonshire Loop
805 Devonshire Loop
805 Devonshire Loop
805 Devonshire Loop
805 Devonshire Loop
805 Devonshire Loop
805 Devonshire Loop
805 Devonshire Loop
805 Devonshire Loop
805 Devonshire Loop
805 Devonshire Loop
805 Devonshire Loop
805 Devonshire Loop
805 Devonshire Loop
805 Devonshire Loop
805 Devonshire Loop
805 Devonshire Loop
805 Devonshire Loop
805 Devonshire Loop
805 Devonshire Loop
Courtesy of Dudum Real Estate Group Inc.
For Sale

805 Devonshire Loop

805 Devonshire Loop, Brentwood, CA 94513

$899,900
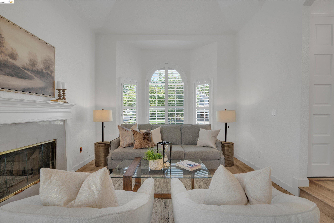
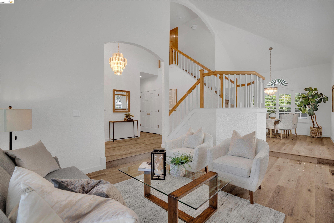
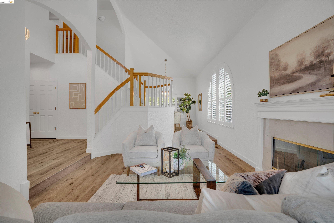
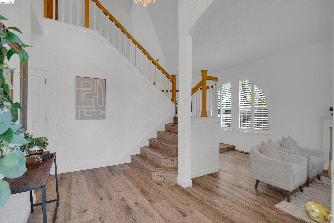
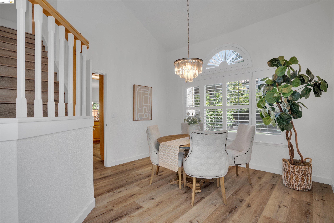
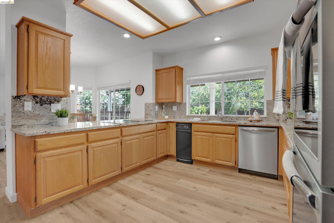
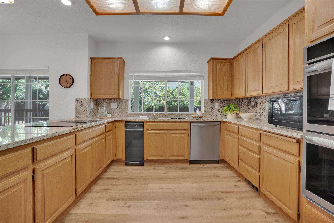
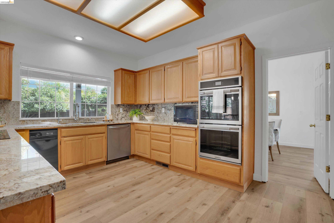
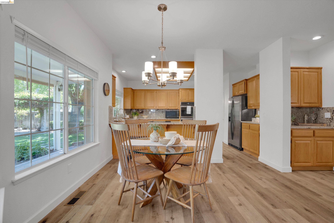
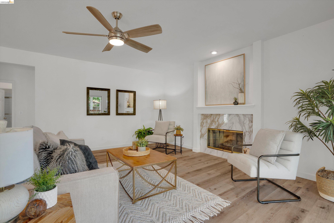
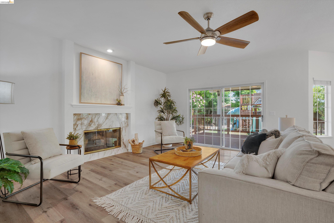
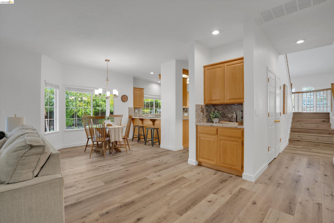
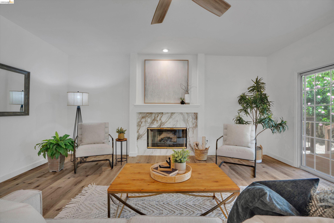
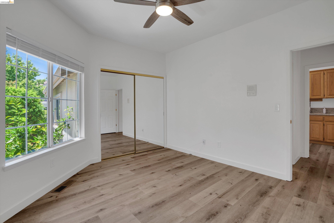
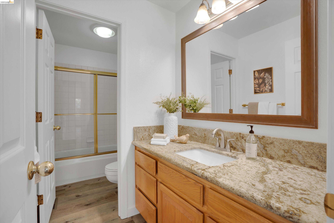
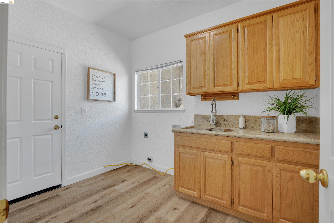
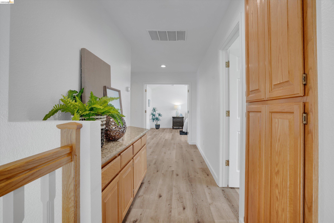
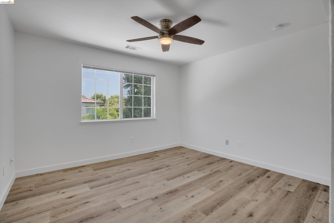
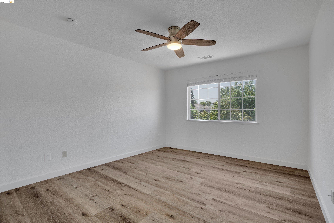
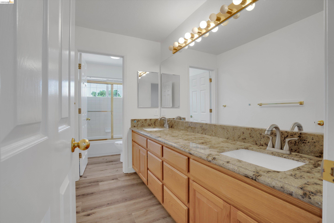
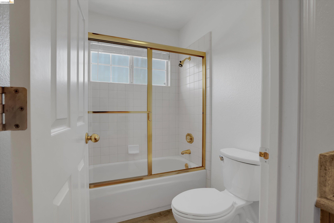
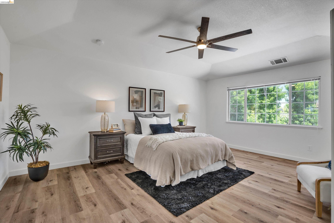
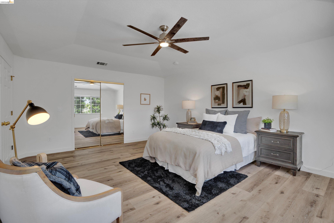
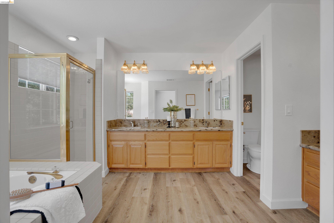
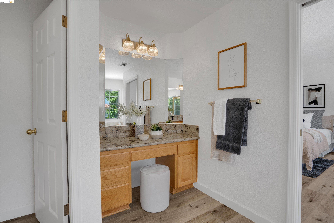
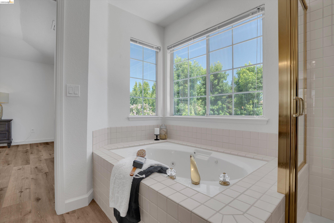
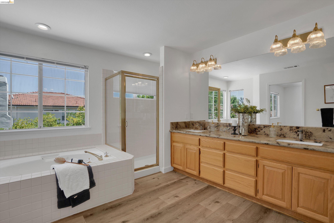
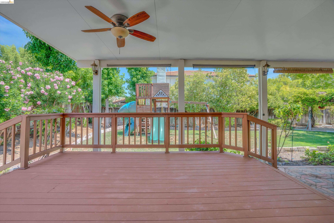
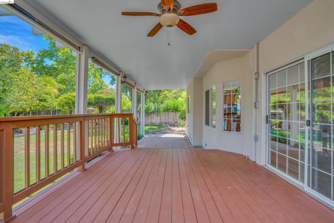
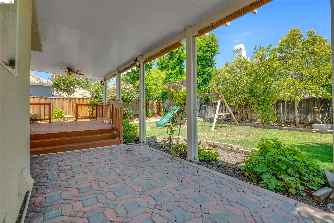
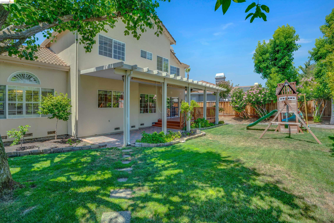
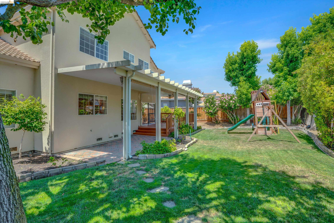
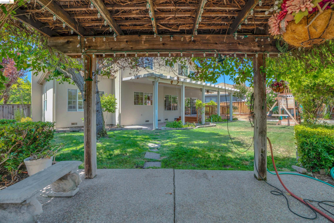
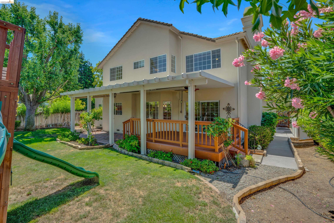
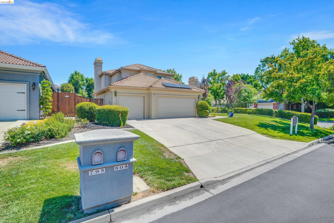
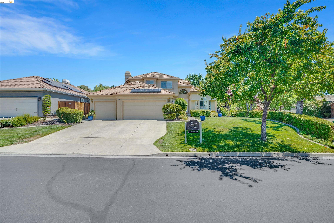
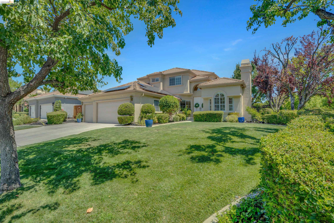
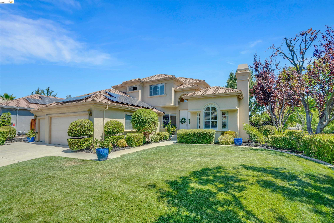
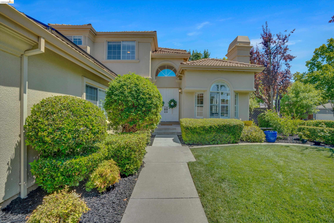
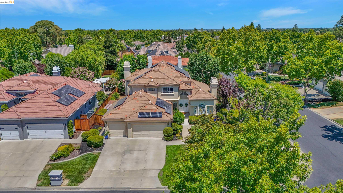
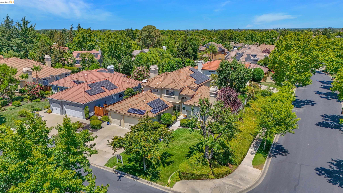
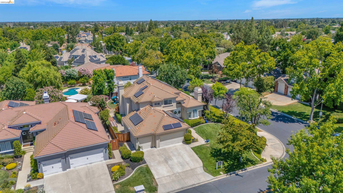
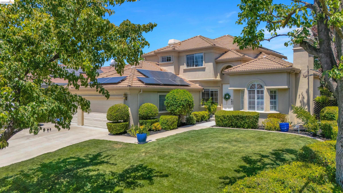
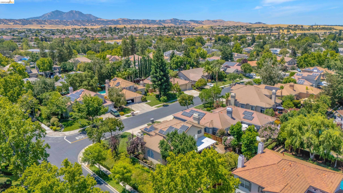
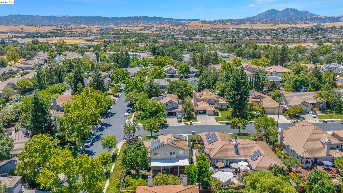
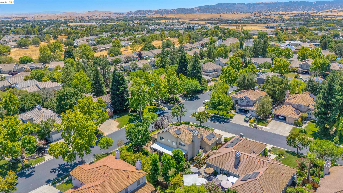
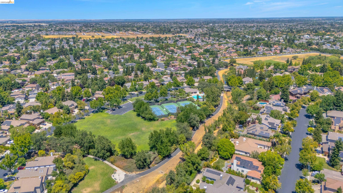
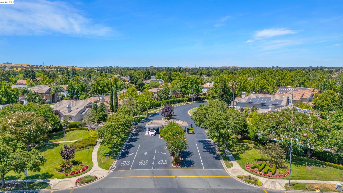
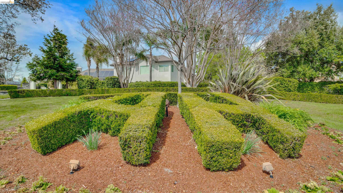
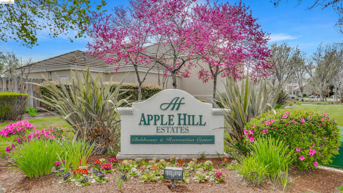
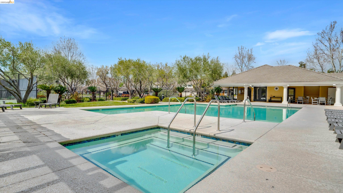
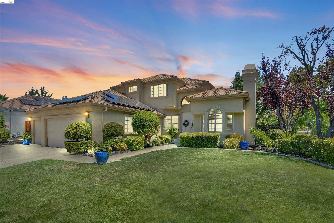
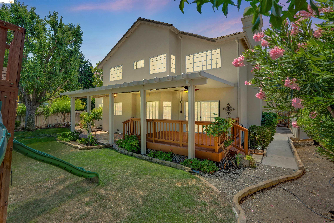
NEW PRICE!!! Located on a desirable corner lot behind the gates of Apple Hill Estates, this beautiful 4-bedroom, 3-bath custom home blends space, comfort, and style. Highlights include engineered wood flooring, plantation shutters, vaulted ceilings, nightlight feature lighting, a first-floor air filtration system, water softener, solar, and whole-house fan. The main level features formal living and dining rooms, a spacious family room with a cozy fireplace, and sliding doors leading to a covered deck and private backyard. The rear-facing kitchen offers granite counters and backsplash, breakfast bar, nook, pantry, and abundant cabinetry. A downstairs bedroom and full bath are perfect for guests or multi-gen living. Upstairs you'll find more bedrooms, a guest bath, and a large primary suite with vaulted ceilings, walk-in closet, dual vanities, sunken tub, and stall shower. A generous laundry room adds convenience with upper/lower cabinets, sink, and folding space. Enjoy a private backyard with mature landscaping and patio. Apple Hill Estates offers a pool, spa, clubhouse, tennis/pickleball and basketball courts, year-round events, and 24-hour guarded gate. Conveniently located in town with easy access to trails, top-rated Brentwood schools, shopping and dining and so much more! Welcome home.

8/23/2026 1:00PM - 3:00PM PDT

4
beds

3
baths

2,755 Sq.Ft. LIVING AREA

10,000 Sq.Ft. lot

Jamie Connors

Jamie Connors

Features & Amenities

Interior

  • total bedrooms4
  • Total bathrooms3
  • full bathrooms3
  • Laundry room Laundry Room, Cabinets, Sink
  • Flooring Laminate
  • Fireplace Family Room, Living Room
  • APPLIANCES Dishwasher, Double Oven, Electric Range, Microwave, Refrigerator, Trash Compactor
  • other interior Features Family Room, Formal Dining Room, Breakfast Bar, Breakfast Nook, Pantry

Area & Lot

  • Status For Sale
  • OPEN HOUSE

    8/23/2026 1:00PM - 3:00PM PDT

  • Living Area2,755 Sq.Ft.
  • Total Area2,755 Sq.Ft.
  • Lot Area10,000 Sq.Ft.
  • MLS® ID41141316
  • TypeResidential
  • YEAR BUILT1991
  • Architecture StylesTraditional

Exterior

  • STORIES2
  • Garage Space3.0
  • water SourcePublic
  • PoolOther
  • lot featuresCorner Lot
  • parkingAttached
  • HEAT TYPEZoned
  • AIR CONDITIONINGCeiling Fan(s), Central Air, Whole House Fan
  • sewerPublic Sewer
  • SubstructureRaised
  • HOA AmenitiesClubhouse, Greenbelt, Pool, Gated, Spa/Hot Tub, Tennis Court(s)
  • other exterior FeaturesBack Yard, Front Yard, Side Yard, Sprinklers Automatic

Financial

  • Sales Price$899,900
  • HOA $271/mo
View Virtual Tour
image

Schedule a Showing

We would love to show you our beautiful property. Please select your preferred date and time below. An agent will be in touch shortly to confirm your appointment.

Schedule a Showing

We would love to show you our beautiful property. Please select your preferred date and time below. An agent will be in touch shortly to confirm your appointment.

Thank you for your interest in 805 Devonshire Loop, Brentwood, CA 94513. We are reviewing your request and will be in touch shortly!

Mortgage Calculator

Estimate your monthly mortgage payment, including the principal and interest, property taxes, and HOA. Adjust the values to generate a more accurate rate.

All estimates are provided for informational purposes only. Actual amounts may vary.
$0,000 Your Payment 20 15 65
$0,000 Your Payment

Work With Us

Focusing on collaboration versus competition, we have found a successful strength in numbers approach to real estate. At Dudum Real Estate Group we are small enough to be personal, yet large enough to be powerful. Experience the Dudum difference.

Follow Us on Instagram