Leave a Message

Thank you for your message. We will be in touch with you shortly.

Explore Our Properties
822 Rose Dr
822 Rose Dr
822 Rose Dr
822 Rose Dr
822 Rose Dr
822 Rose Dr
822 Rose Dr
822 Rose Dr
822 Rose Dr
822 Rose Dr
822 Rose Dr
822 Rose Dr
822 Rose Dr
822 Rose Dr
822 Rose Dr
822 Rose Dr
822 Rose Dr
822 Rose Dr
822 Rose Dr
822 Rose Dr
822 Rose Dr
822 Rose Dr
822 Rose Dr
822 Rose Dr
822 Rose Dr
822 Rose Dr
822 Rose Dr
822 Rose Dr
822 Rose Dr
822 Rose Dr
822 Rose Dr
822 Rose Dr
822 Rose Dr
822 Rose Dr
822 Rose Dr
822 Rose Dr
822 Rose Dr
822 Rose Dr
822 Rose Dr
SEE ALL PHOTOS
822 Rose Dr
822 Rose Dr
822 Rose Dr
822 Rose Dr
822 Rose Dr
822 Rose Dr
822 Rose Dr
822 Rose Dr
822 Rose Dr
822 Rose Dr
822 Rose Dr
822 Rose Dr
822 Rose Dr
822 Rose Dr
822 Rose Dr
822 Rose Dr
822 Rose Dr
822 Rose Dr
822 Rose Dr
822 Rose Dr
822 Rose Dr
822 Rose Dr
822 Rose Dr
822 Rose Dr
822 Rose Dr
822 Rose Dr
822 Rose Dr
822 Rose Dr
822 Rose Dr
822 Rose Dr
822 Rose Dr
822 Rose Dr
822 Rose Dr
822 Rose Dr
822 Rose Dr
822 Rose Dr
822 Rose Dr
822 Rose Dr
822 Rose Dr
Courtesy of Dudum Real Estate Group
Sold

822 Rose Dr

822 Rose Dr, Benicia, CA 94510

$949,000
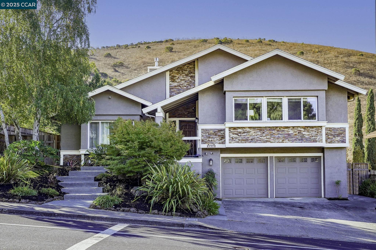
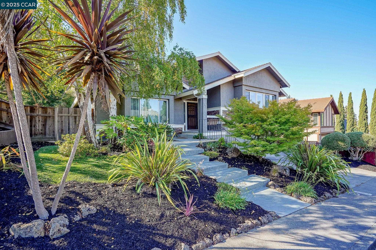
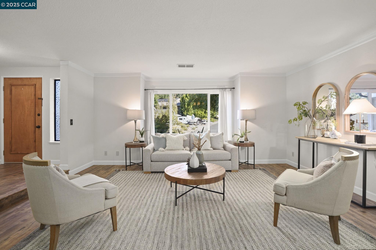
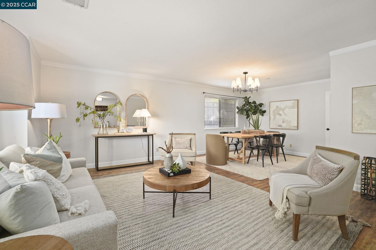
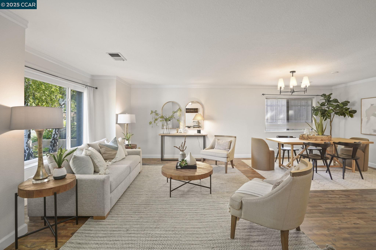
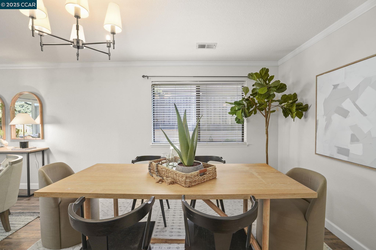
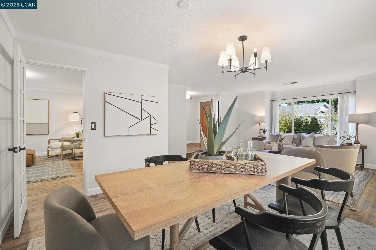
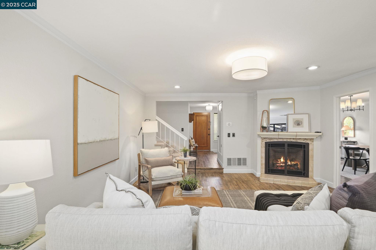
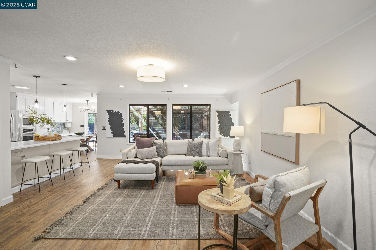
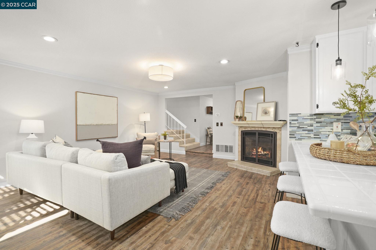
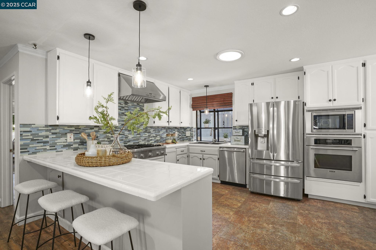
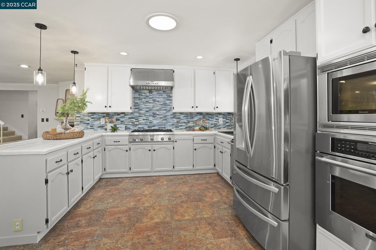
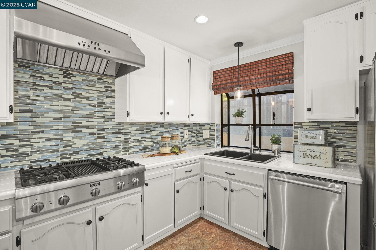
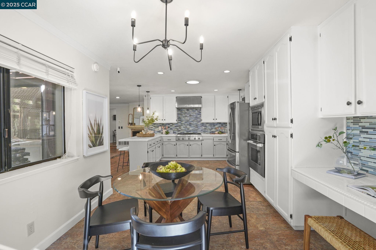
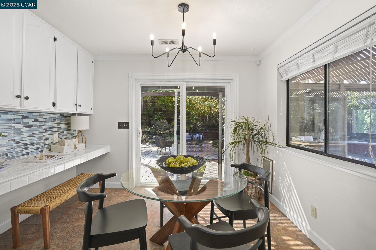
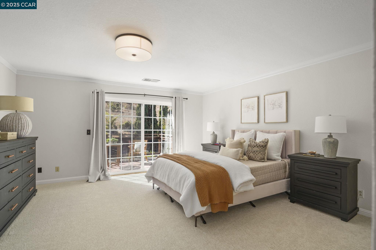
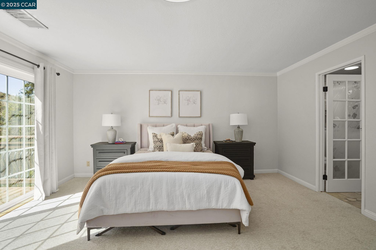
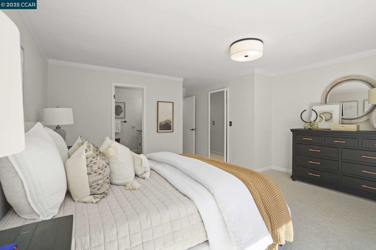
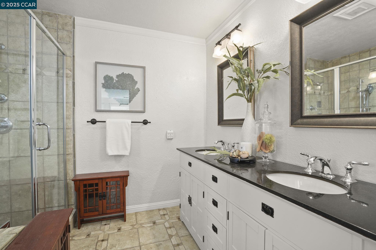
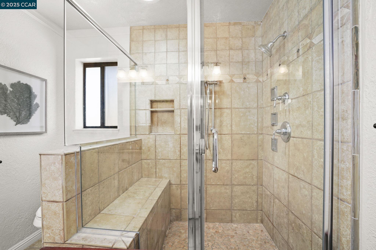
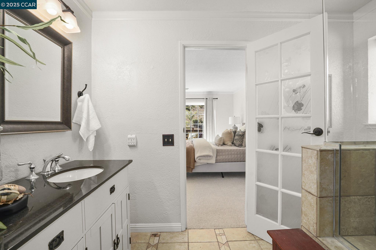
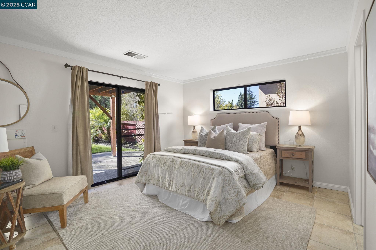
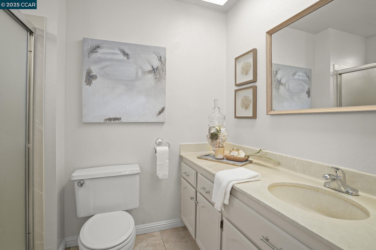
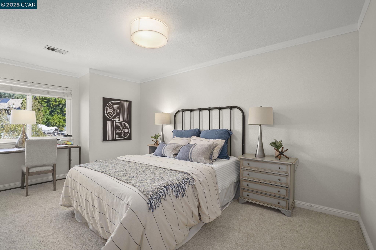
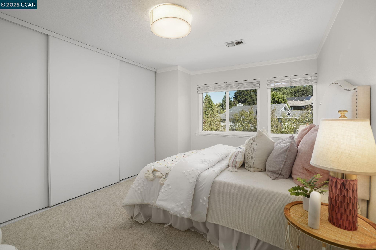
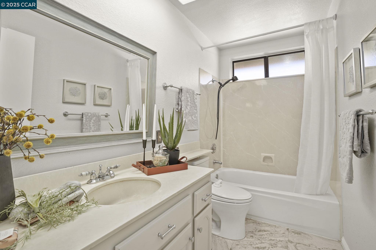
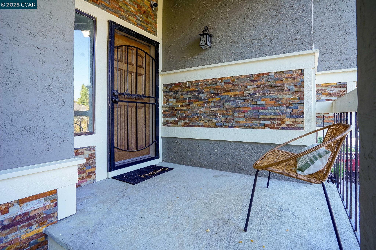
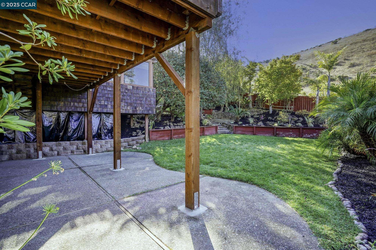
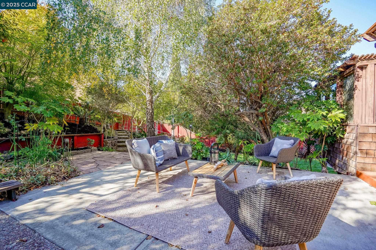
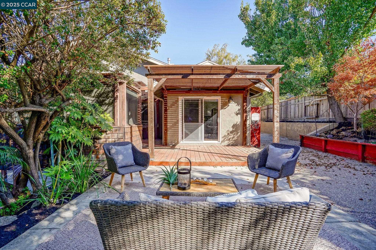
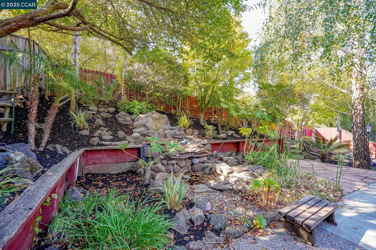
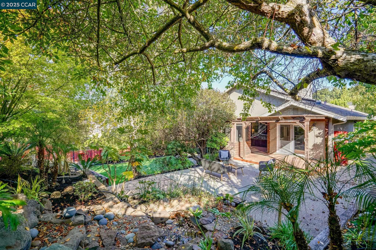
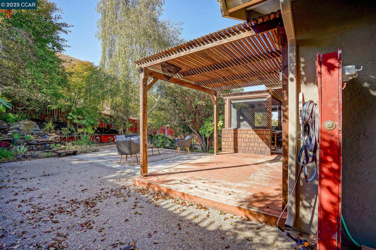
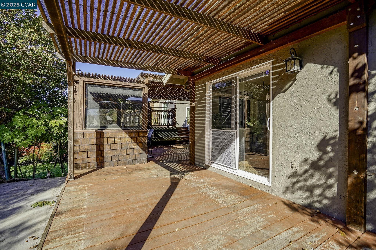
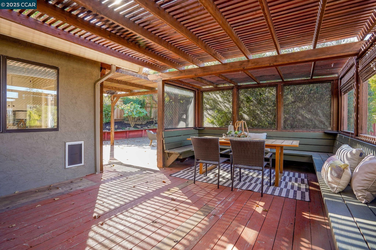
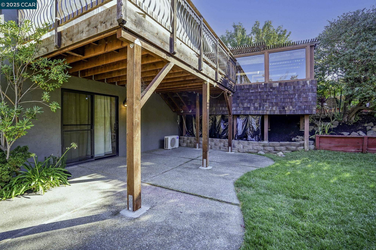
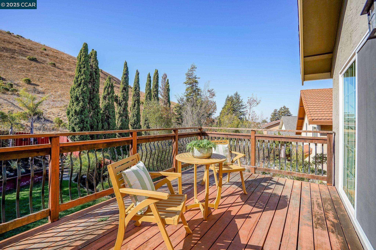
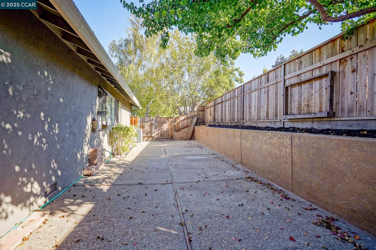
WOW! Major price reduction on this incredible home! The bright and open floor plan is complemented by beautiful flooring and energy-efficient, OWNED SOLAR! The chef-inspired kitchen is a true highlight, equipped with top-of-the-line Thermador stainless steel appliances, including an oven, range, dishwasher, and an LG refrigerator. Enjoy meals in the charming dine-in nook with a sliding door that leads to your private outdoor retreat. The kitchen seamlessly flows into the cozy family room, complete with a stunning fireplace, ideal for gatherings or quiet relaxation. This exceptional home boasts 4 generously-sized bedrooms, including a serene Primary Suite with a private balcony and a beautiful en-suite bathroom. The upper level also features 2 additional spacious bedrooms & lovely full bath.The lower level features large bedroom and a full ensuite bath, providing privacy and direct access to the backyard - perfect for guests or multi-generational living. Step outside into your own private oasis with breathtaking views of the surrounding open space. The backyard features a lush lawn, multiple patios, and ample space for outdoor entertaining. Ideal location near shopping, dining, top-rated schools and more

4
beds

3
baths

2,437 Sq.Ft. LIVING AREA

8,887 Sq.Ft. lot

Angie Clay

Angie Clay

Features & Amenities

Interior

  • total bedrooms4
  • Total bathrooms3
  • full bathrooms3
  • Flooring Tile, Vinyl, Carpet
  • Fireplace Family Room
  • APPLIANCES Dishwasher, Microwave, Oven, Refrigerator
  • other interior Features Family Room, Breakfast Bar, Breakfast Nook, Updated Kitchen

Area & Lot

  • Status Sold
  • Date Sold March 31, 2025
  • Living Area2,437 Sq.Ft.
  • Total Area2,437 Sq.Ft.
  • Lot Area8,887 Sq.Ft.
  • MLS® ID41085713
  • TypeResidential
  • YEAR BUILT1986
  • Architecture StylesTraditional
  • View DescriptionHills

Exterior

  • STORIES3
  • Garage Space2.0
  • water SourcePublic
  • PoolNone
  • roofShingle
  • lot featuresPremium Lot
  • HEAT TYPEForced Air
  • AIR CONDITIONINGCeiling Fan(s)
  • sewerPublic Sewer
  • security FeaturesCarbon Monoxide Detector(s)
  • Green featuresSolar Available
  • other exterior FeaturesBack Yard, Front Yard, Garden/Play, Landscape Back, Landscape Front

Financial

  • Sales Price$949,000

Work With Us

Focusing on collaboration versus competition, we have found a successful strength in numbers approach to real estate. At Dudum Real Estate Group we are small enough to be personal, yet large enough to be powerful. Experience the Dudum difference.

Follow Us on Instagram