Leave a Message

Thank you for your message. We will be in touch with you shortly.

Explore Our Properties
9 Lone Oak Ct
9 Lone Oak Ct
9 Lone Oak Ct
9 Lone Oak Ct
9 Lone Oak Ct
9 Lone Oak Ct
9 Lone Oak Ct
9 Lone Oak Ct
9 Lone Oak Ct
9 Lone Oak Ct
9 Lone Oak Ct
9 Lone Oak Ct
9 Lone Oak Ct
9 Lone Oak Ct
9 Lone Oak Ct
9 Lone Oak Ct
9 Lone Oak Ct
9 Lone Oak Ct
9 Lone Oak Ct
9 Lone Oak Ct
9 Lone Oak Ct
9 Lone Oak Ct
9 Lone Oak Ct
9 Lone Oak Ct
9 Lone Oak Ct
9 Lone Oak Ct
9 Lone Oak Ct
9 Lone Oak Ct
9 Lone Oak Ct
9 Lone Oak Ct
9 Lone Oak Ct
9 Lone Oak Ct
SEE ALL PHOTOS
9 Lone Oak Ct
9 Lone Oak Ct
9 Lone Oak Ct
9 Lone Oak Ct
9 Lone Oak Ct
9 Lone Oak Ct
9 Lone Oak Ct
9 Lone Oak Ct
9 Lone Oak Ct
9 Lone Oak Ct
9 Lone Oak Ct
9 Lone Oak Ct
9 Lone Oak Ct
9 Lone Oak Ct
9 Lone Oak Ct
9 Lone Oak Ct
9 Lone Oak Ct
9 Lone Oak Ct
9 Lone Oak Ct
9 Lone Oak Ct
9 Lone Oak Ct
9 Lone Oak Ct
9 Lone Oak Ct
9 Lone Oak Ct
9 Lone Oak Ct
9 Lone Oak Ct
9 Lone Oak Ct
9 Lone Oak Ct
9 Lone Oak Ct
9 Lone Oak Ct
9 Lone Oak Ct
9 Lone Oak Ct
Courtesy of Dudum Real Estate Group
Sold

9 Lone Oak Ct

9 Lone Oak Ct, Pleasant Hill, CA 94523

$960,000
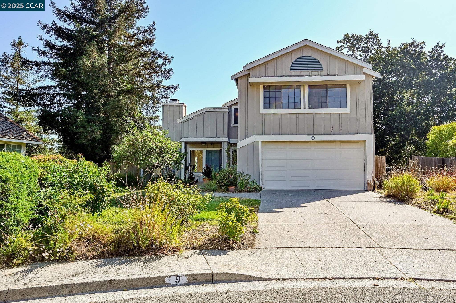
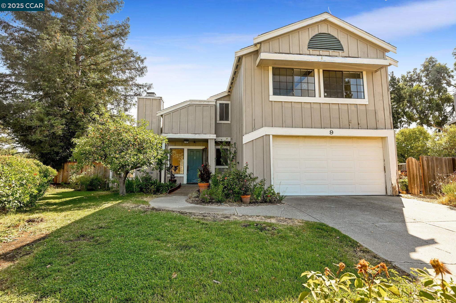
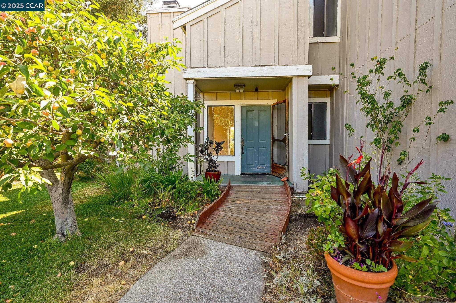
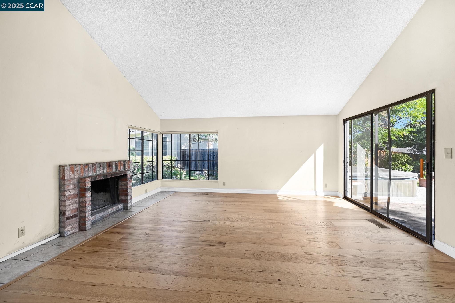
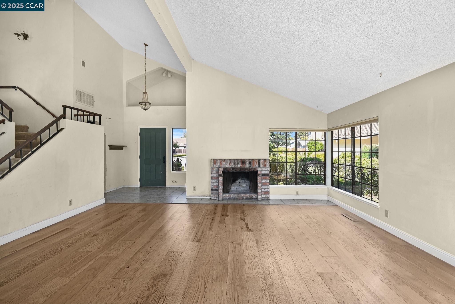
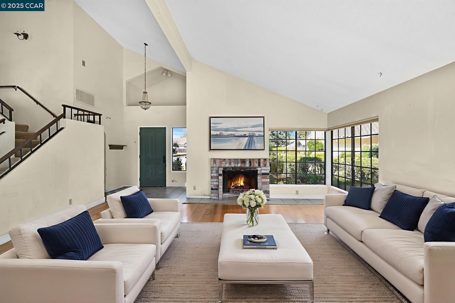
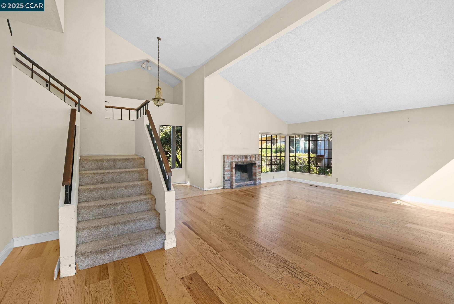
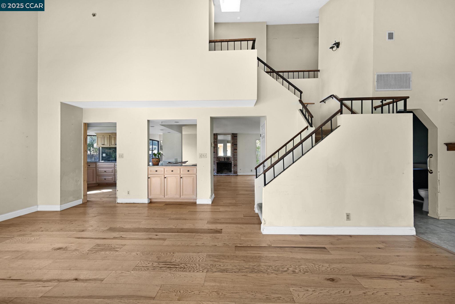
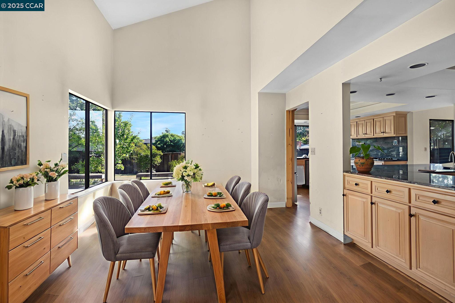
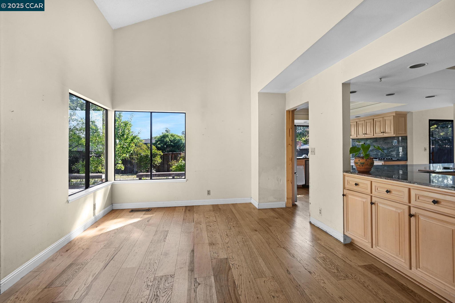
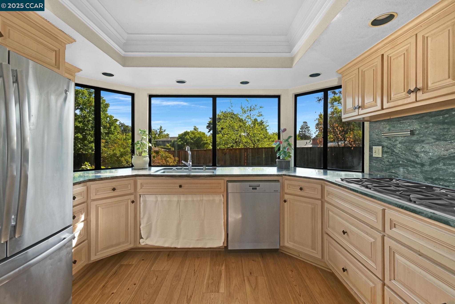
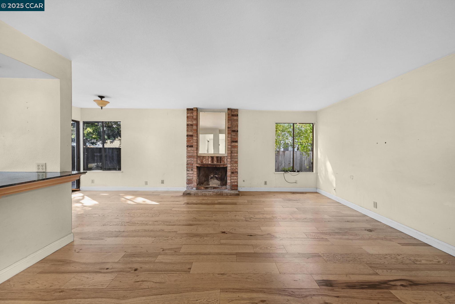
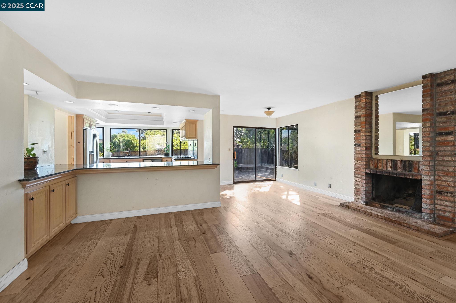
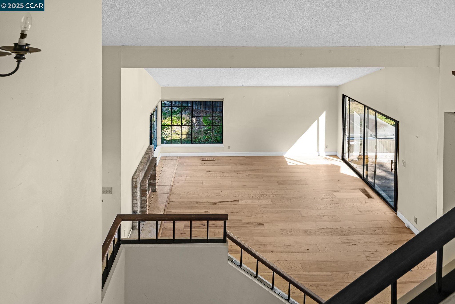
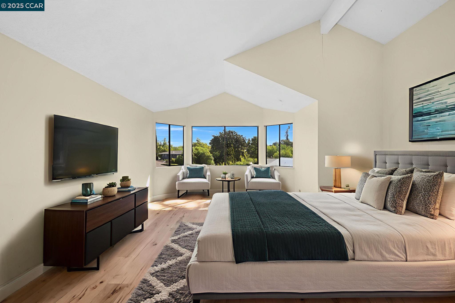
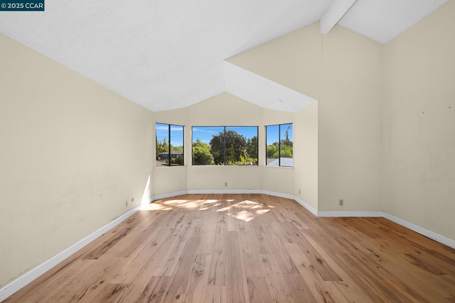
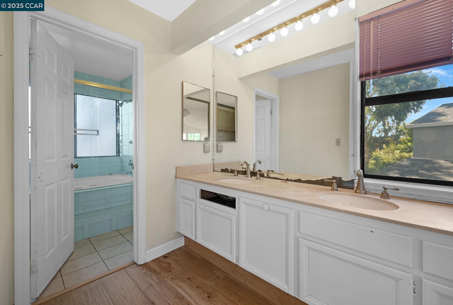
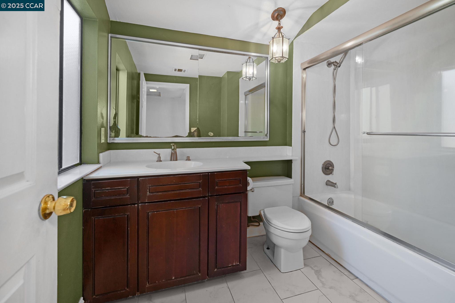
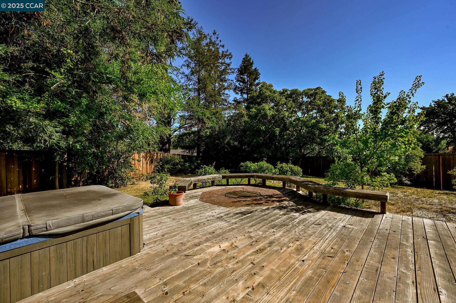
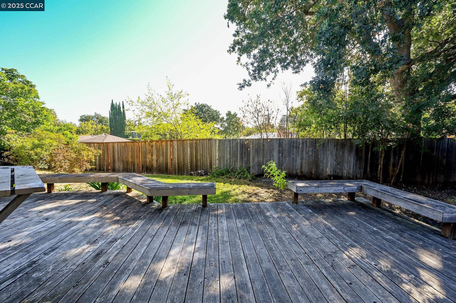
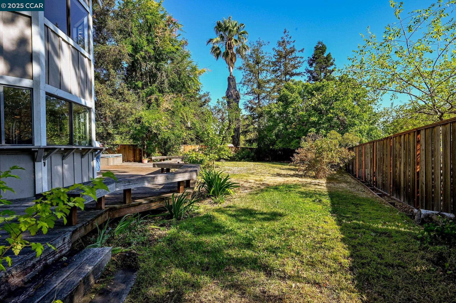

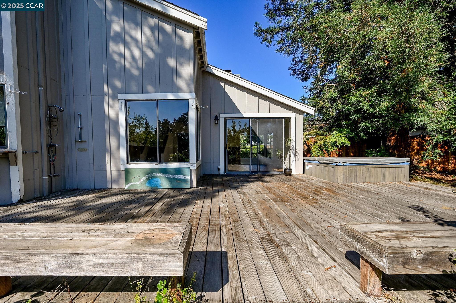
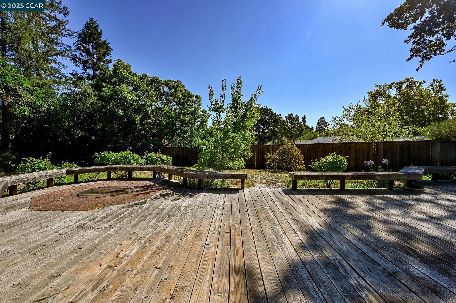
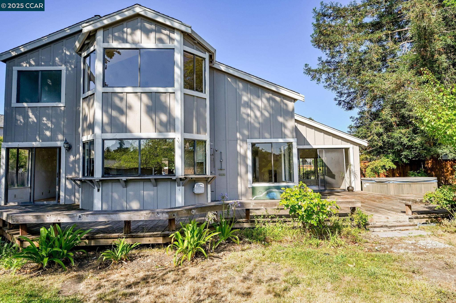
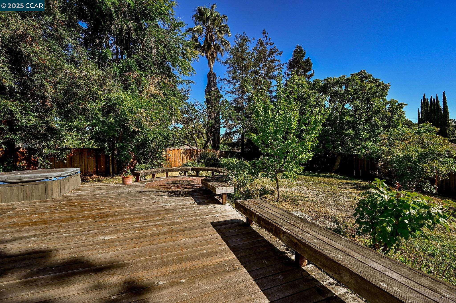
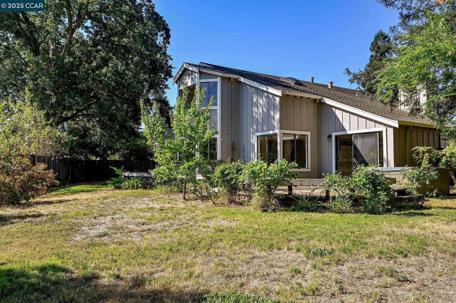
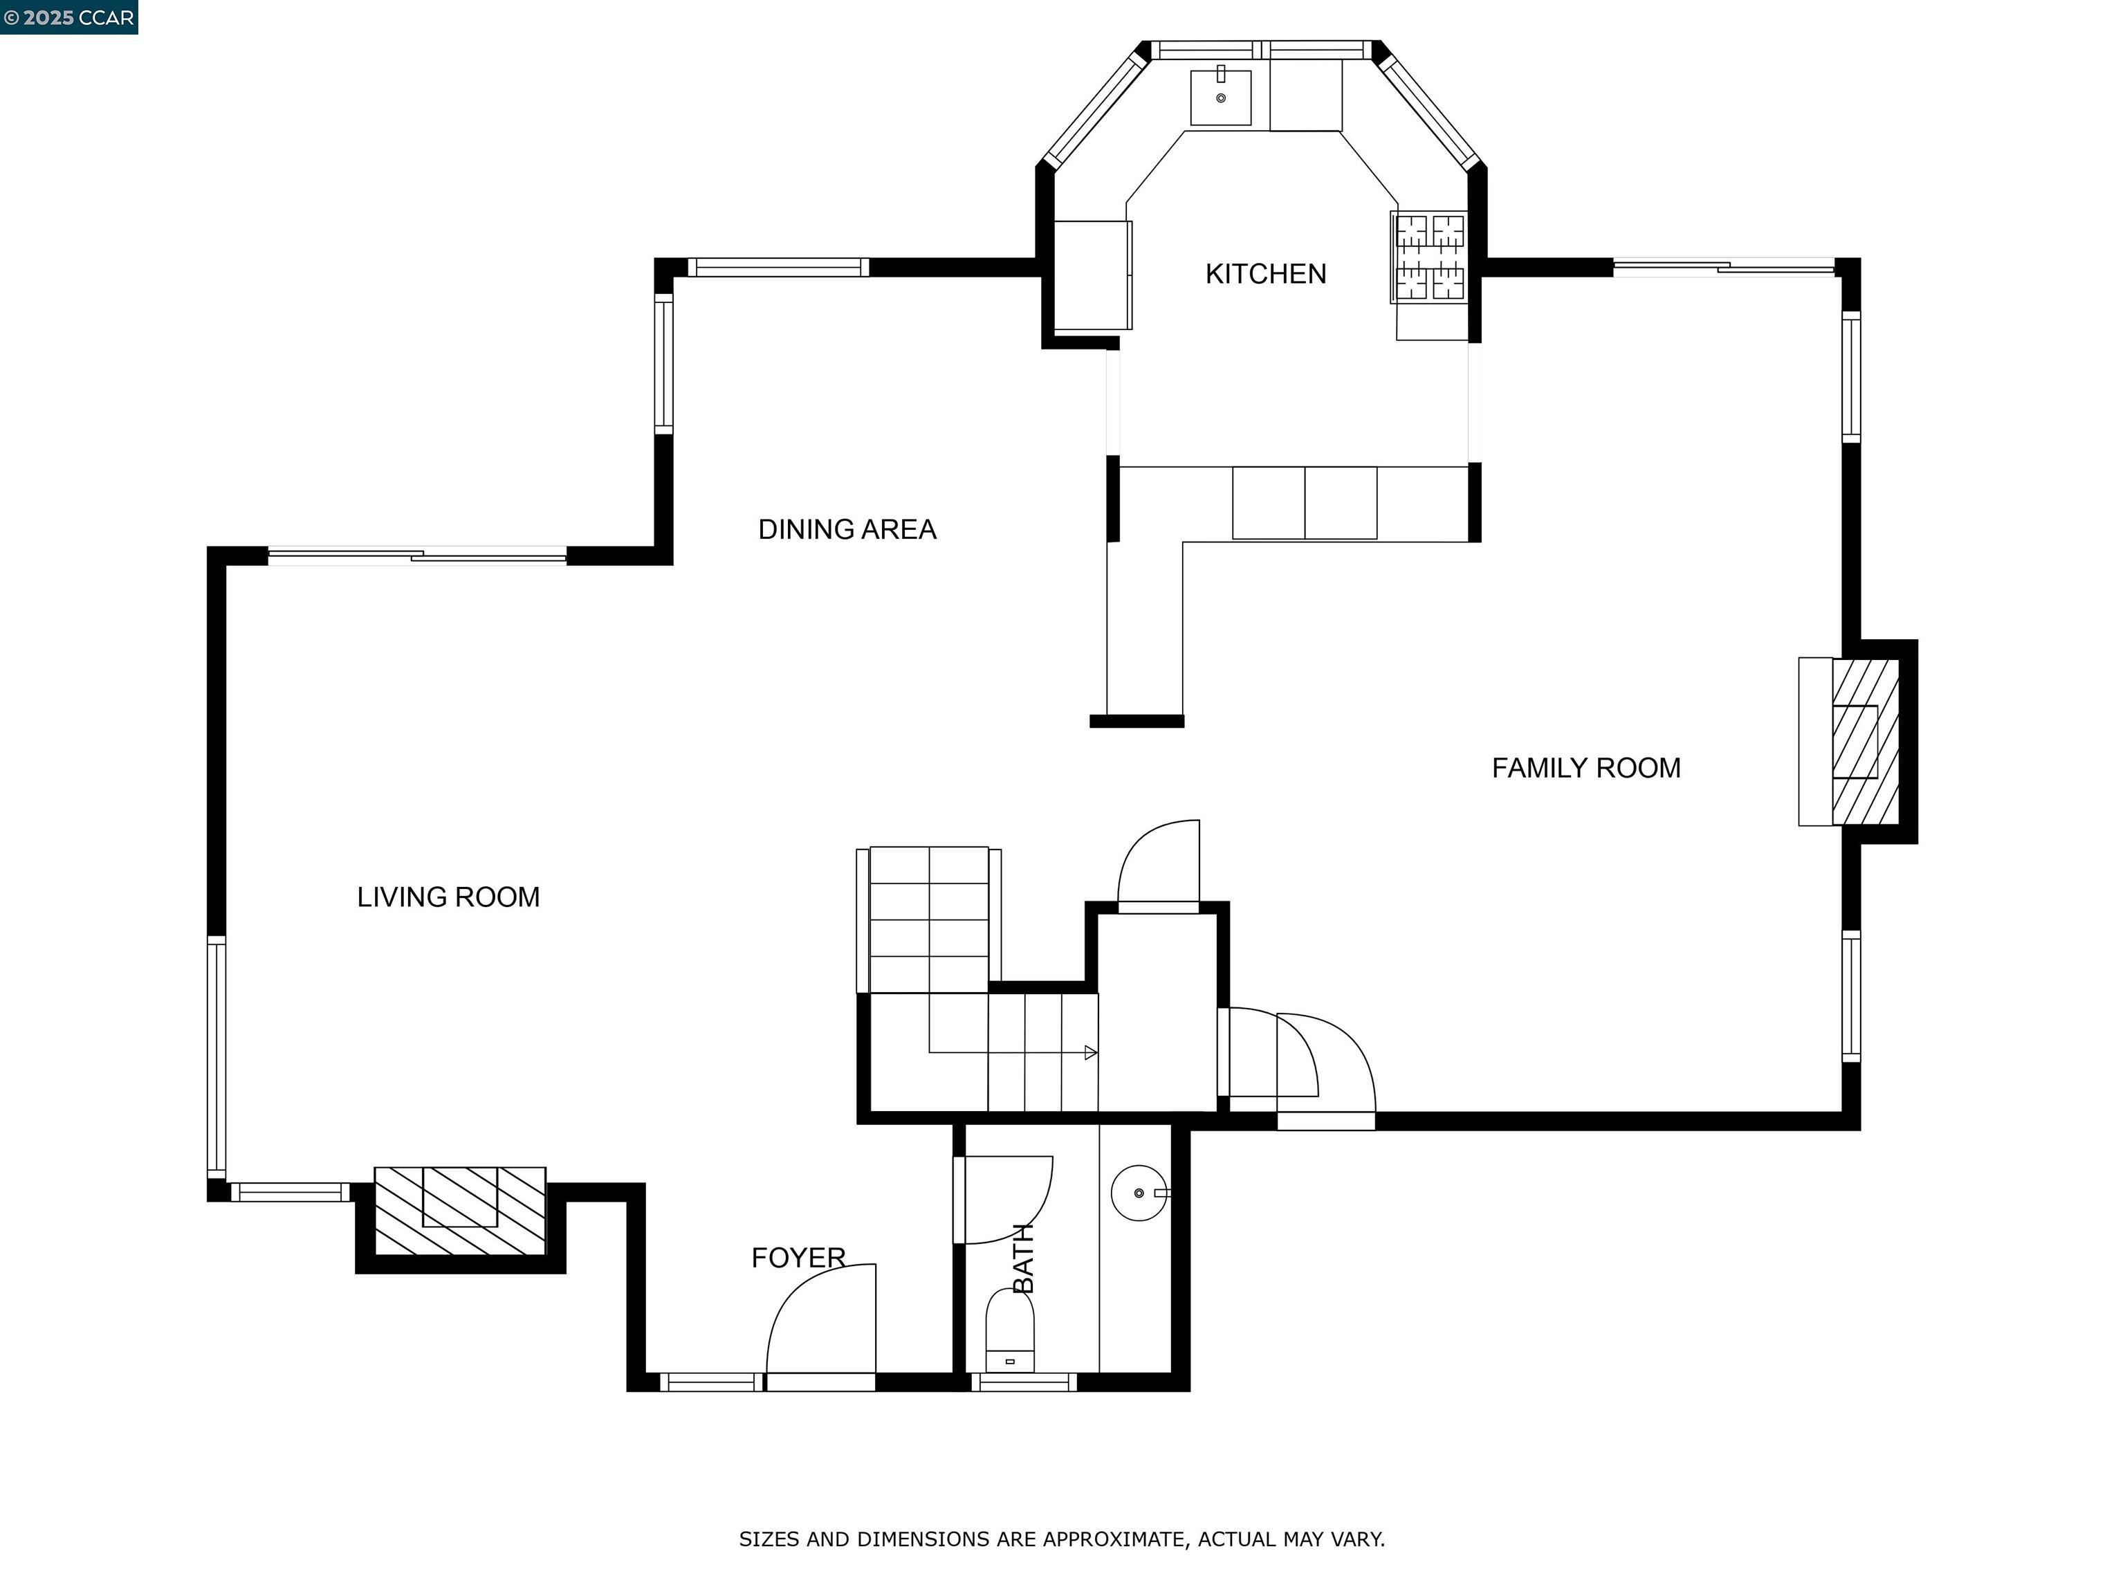
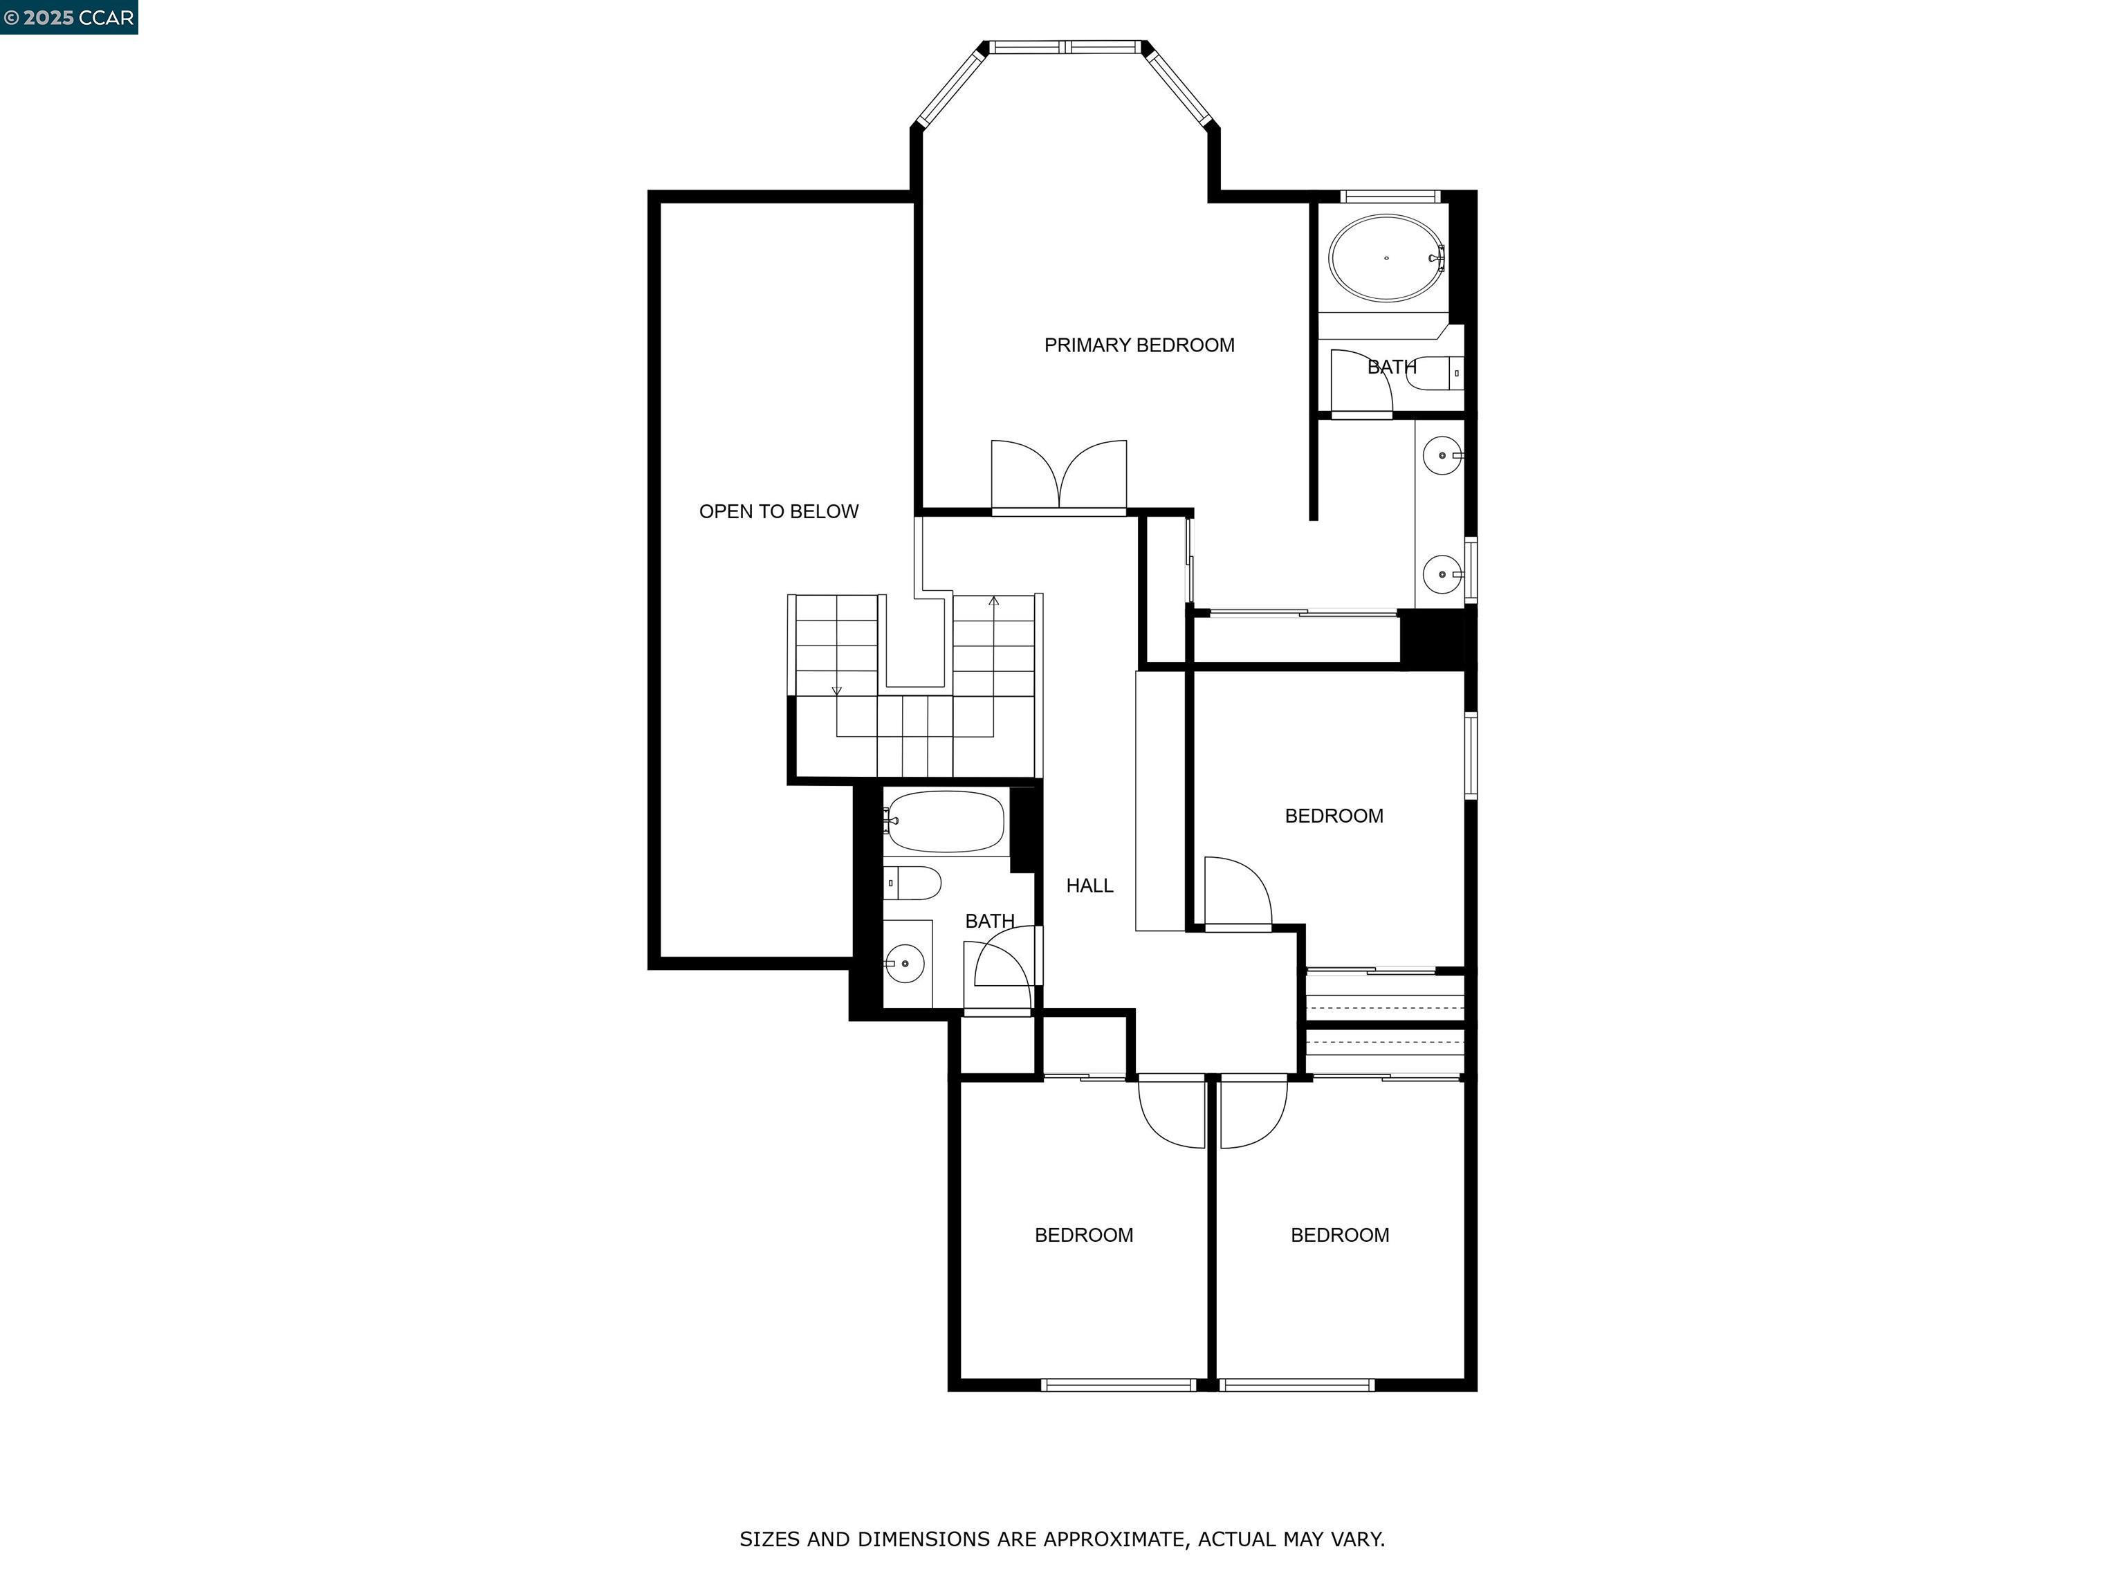
Discover the ideal mix of space and opportunity. Situated in a quiet court location. Step inside to vaulted ceilings in the living and dining rooms, a kitchen with granite countertops, large island, bay window with backyard views, 6-burner gas cooktop, and double ovens. Two fireplaces create inviting gathering spots, and the upstairs primary suite's vaulted ceiling offers a peaceful retreat. The backyard is designed for California living with a spacious deck, built-in firepit, and room for a garden or other outdoor projects. A 2-car garage adds convenience. While the home needs updating inside and out, its timeless features and desirable court location make it a rare find.

4
beds

3
baths

2,329 Sq.Ft. LIVING AREA

9,900 Sq.Ft. lot

Erica Misasi

Erica Misasi

Bryan Hurlbut

Bryan Hurlbut

Features & Amenities

Interior

  • total bedrooms4
  • Total bathrooms3
  • full bathrooms2
  • Laundry room In Garage
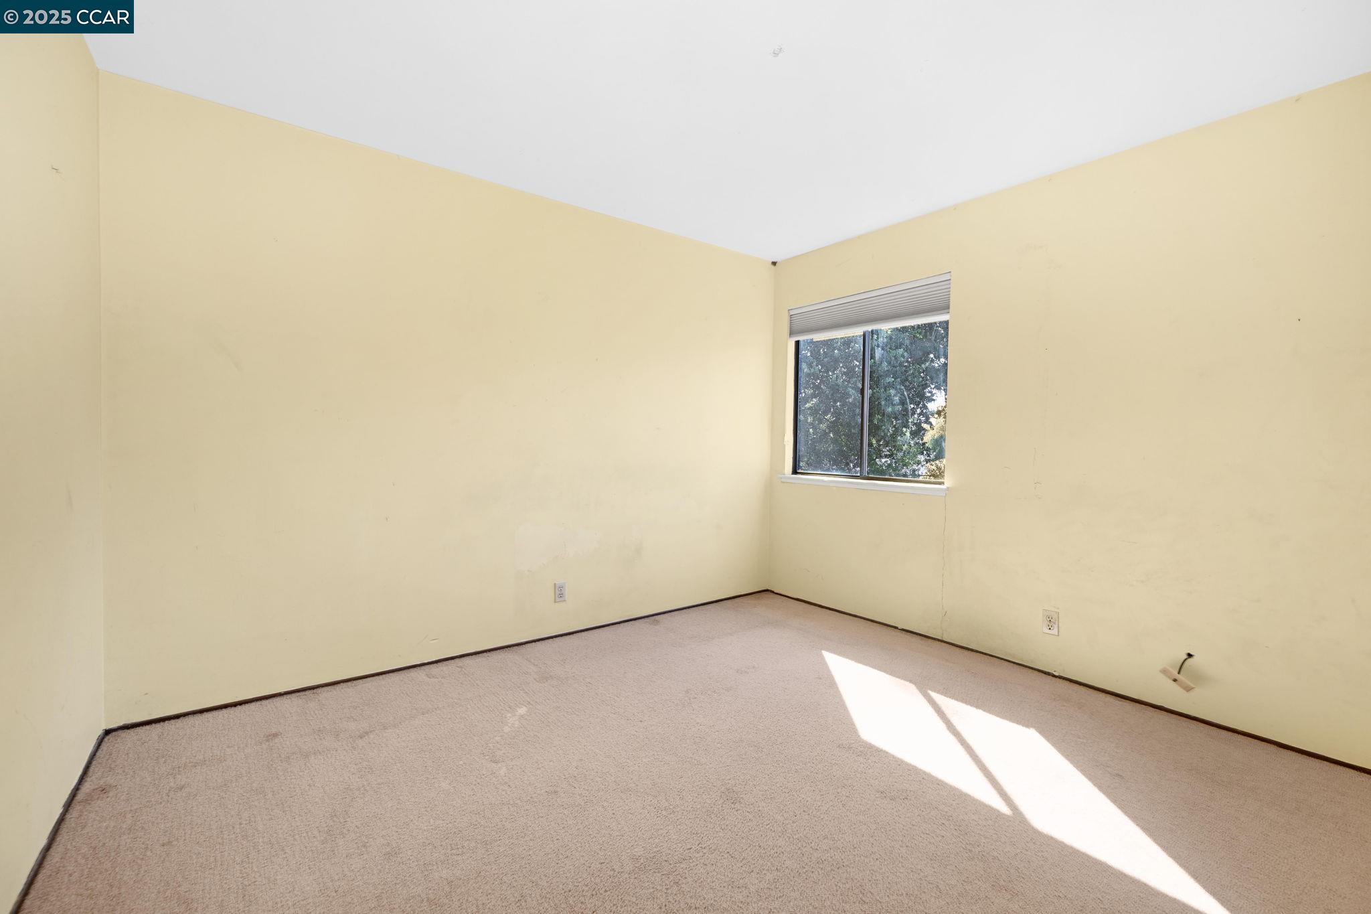
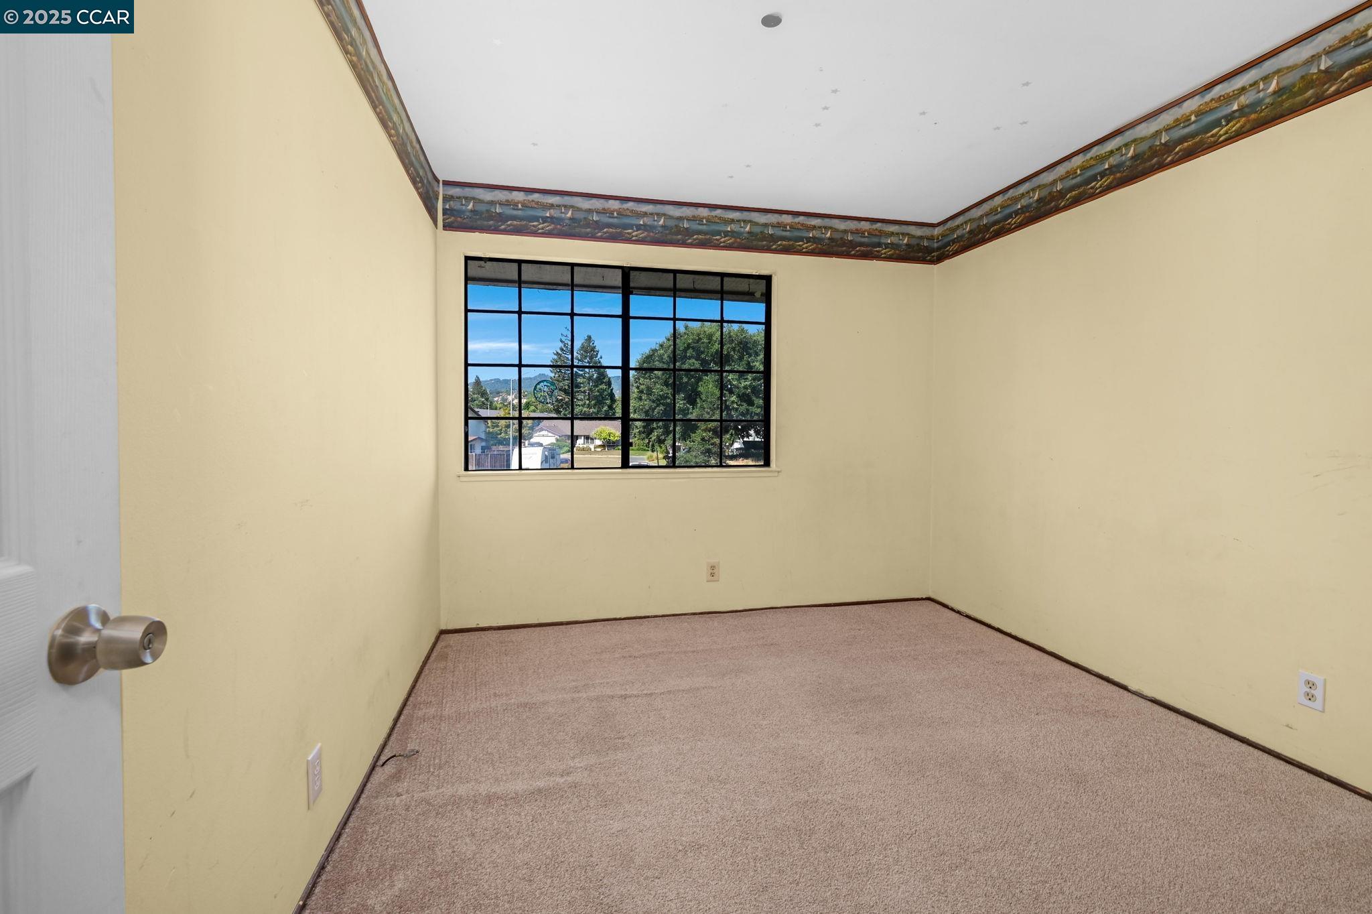
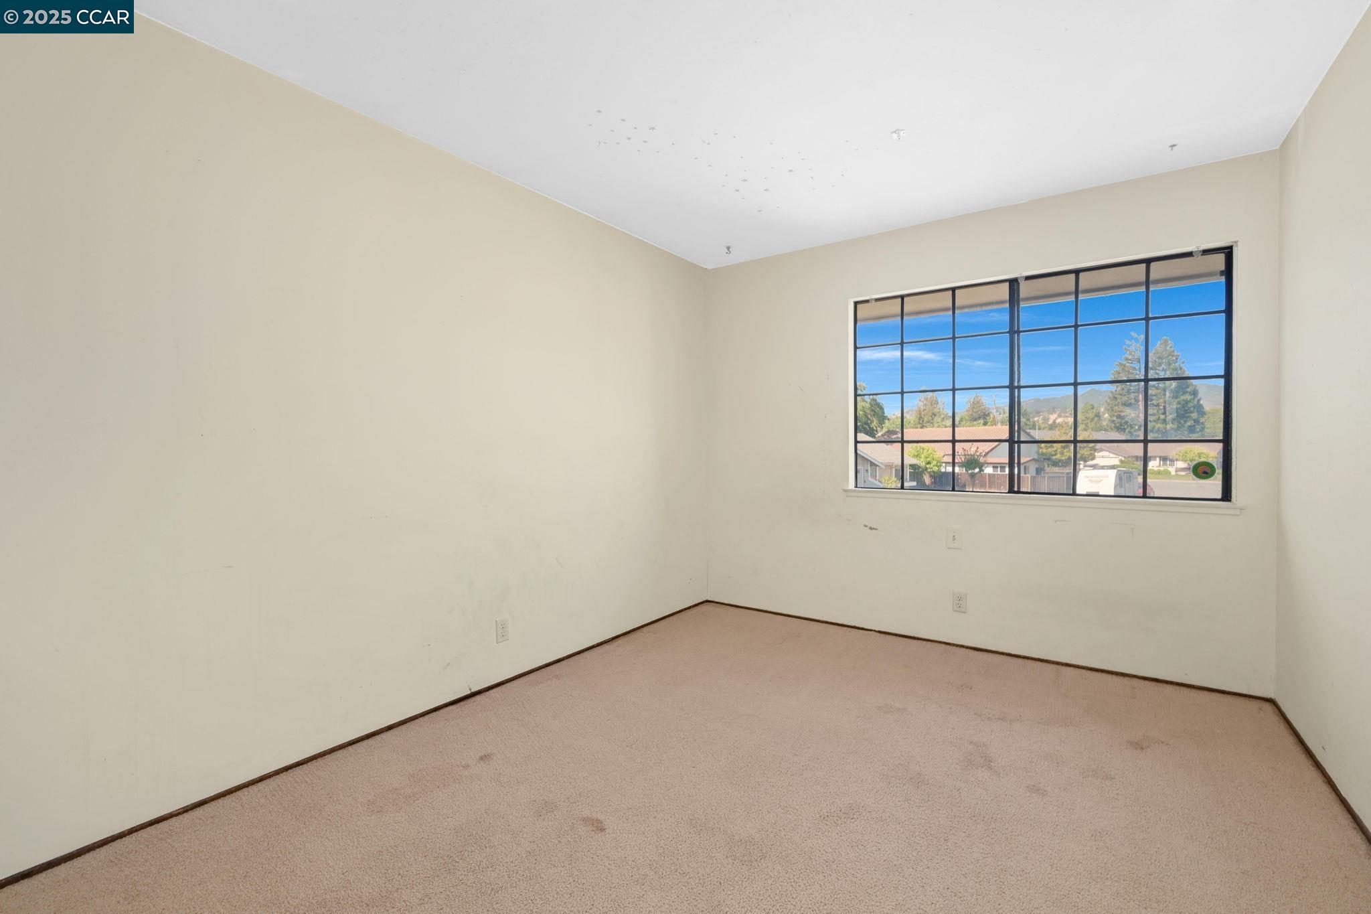
  • Flooring Hardwood, Tile, Carpet
  • Fireplace Family Room, Living Room
  • APPLIANCES Dishwasher, Double Oven, Gas Range, Refrigerator, Dryer, Washer
  • other interior Features No Additional Rooms

Area & Lot

  • Status Sold
  • Date Sold September 17, 2025
  • Living Area2,329 Sq.Ft.
  • Total Area2,329 Sq.Ft.
  • Lot Area9,900 Sq.Ft.
  • MLS® ID41108411
  • TypeResidential
  • YEAR BUILT1980
  • NeighborhoodPleasant Hill
  • Architecture StylesTraditional
  • School DistrictMount Diablo (925) 682-8000

Exterior

  • STORIES2
  • Garage Space2.0
  • PoolNone
  • lot featuresCourt
  • parkingAttached
  • HEAT TYPECentral
  • AIR CONDITIONINGCentral Air
  • other exterior FeaturesBack Yard

Financial

  • Sales Price$960,000

Pleasant Hill

Explore

Work With Us

Focusing on collaboration versus competition, we have found a successful strength in numbers approach to real estate. At Dudum Real Estate Group we are small enough to be personal, yet large enough to be powerful. Experience the Dudum difference.

Follow Us on Instagram