Leave a Message

Thank you for your message. We will be in touch with you shortly.

Explore Our Properties
905 Rutherford Cir
905 Rutherford Cir
905 Rutherford Cir
905 Rutherford Cir
905 Rutherford Cir
905 Rutherford Cir
905 Rutherford Cir
905 Rutherford Cir
905 Rutherford Cir
905 Rutherford Cir
905 Rutherford Cir
905 Rutherford Cir
905 Rutherford Cir
905 Rutherford Cir
905 Rutherford Cir
905 Rutherford Cir
905 Rutherford Cir
905 Rutherford Cir
905 Rutherford Cir
905 Rutherford Cir
905 Rutherford Cir
905 Rutherford Cir
905 Rutherford Cir
905 Rutherford Cir
905 Rutherford Cir
905 Rutherford Cir
905 Rutherford Cir
905 Rutherford Cir
905 Rutherford Cir
905 Rutherford Cir
905 Rutherford Cir
905 Rutherford Cir
905 Rutherford Cir
905 Rutherford Cir
905 Rutherford Cir
905 Rutherford Cir
905 Rutherford Cir
905 Rutherford Cir
905 Rutherford Cir
905 Rutherford Cir
905 Rutherford Cir
905 Rutherford Cir
905 Rutherford Cir
905 Rutherford Cir
905 Rutherford Cir
905 Rutherford Cir
905 Rutherford Cir
905 Rutherford Cir
905 Rutherford Cir
905 Rutherford Cir
905 Rutherford Cir
905 Rutherford Cir
905 Rutherford Cir
905 Rutherford Cir
905 Rutherford Cir
905 Rutherford Cir
905 Rutherford Cir
905 Rutherford Cir
SEE ALL PHOTOS
905 Rutherford Cir
905 Rutherford Cir
905 Rutherford Cir
905 Rutherford Cir
905 Rutherford Cir
905 Rutherford Cir
905 Rutherford Cir
905 Rutherford Cir
905 Rutherford Cir
905 Rutherford Cir
905 Rutherford Cir
905 Rutherford Cir
905 Rutherford Cir
905 Rutherford Cir
905 Rutherford Cir
905 Rutherford Cir
905 Rutherford Cir
905 Rutherford Cir
905 Rutherford Cir
905 Rutherford Cir
905 Rutherford Cir
905 Rutherford Cir
905 Rutherford Cir
905 Rutherford Cir
905 Rutherford Cir
905 Rutherford Cir
905 Rutherford Cir
905 Rutherford Cir
905 Rutherford Cir
905 Rutherford Cir
905 Rutherford Cir
905 Rutherford Cir
905 Rutherford Cir
905 Rutherford Cir
905 Rutherford Cir
905 Rutherford Cir
905 Rutherford Cir
905 Rutherford Cir
905 Rutherford Cir
905 Rutherford Cir
905 Rutherford Cir
905 Rutherford Cir
905 Rutherford Cir
905 Rutherford Cir
905 Rutherford Cir
905 Rutherford Cir
905 Rutherford Cir
905 Rutherford Cir
905 Rutherford Cir
905 Rutherford Cir
905 Rutherford Cir
905 Rutherford Cir
905 Rutherford Cir
905 Rutherford Cir
905 Rutherford Cir
905 Rutherford Cir
905 Rutherford Cir
905 Rutherford Cir
Courtesy of Dudum Real Estate Group Inc.
Sold

905 Rutherford Cir

905 Rutherford Cir, Brentwood, CA 94513

$1,450,000
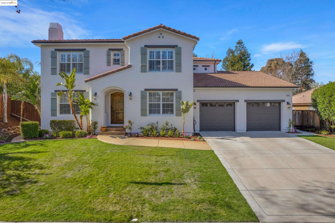
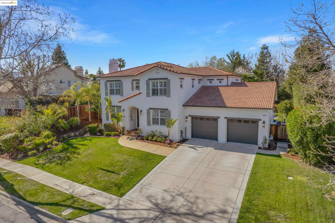
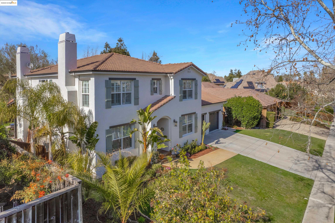
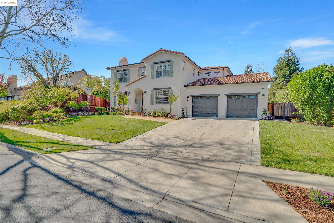
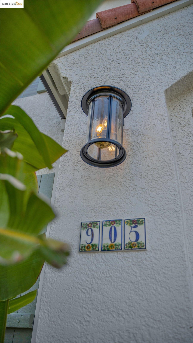
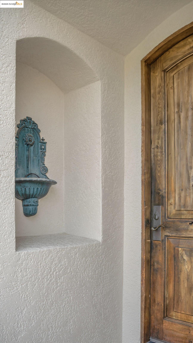
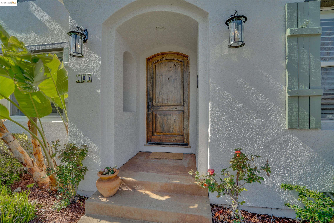
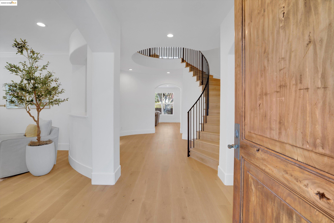
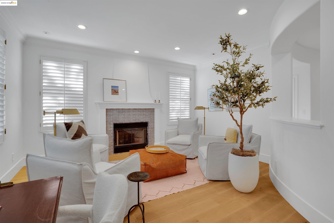
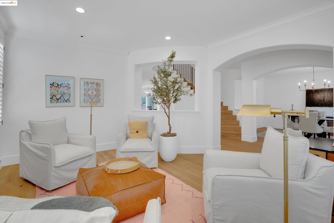
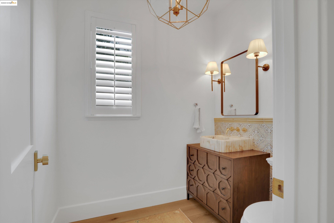
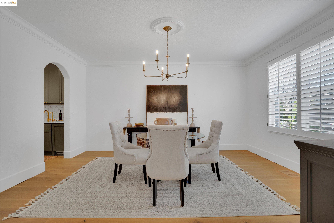
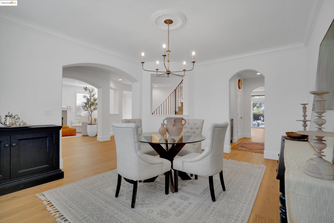
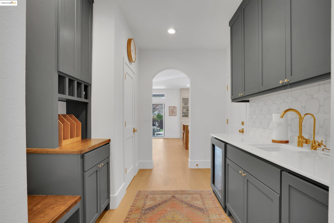
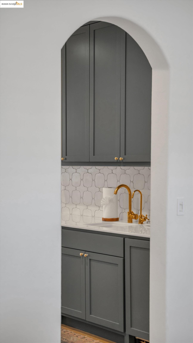
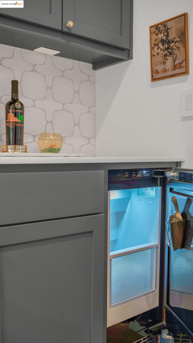
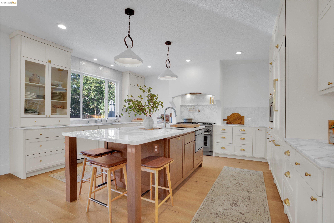
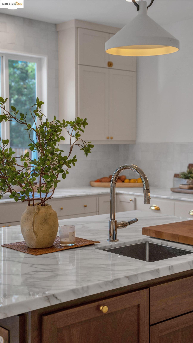

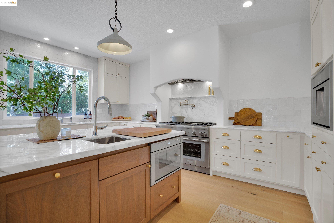
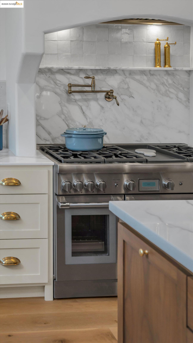
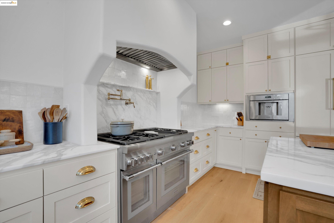
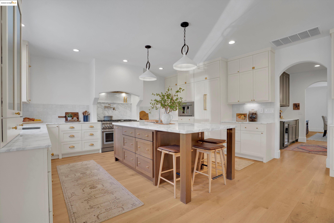
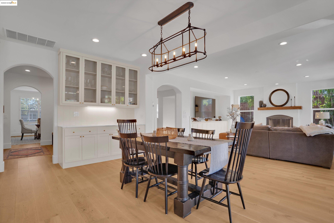
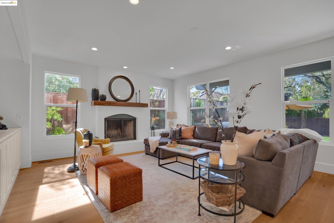
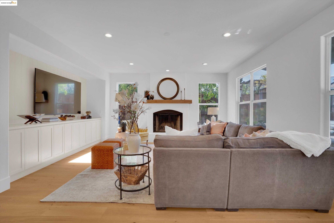
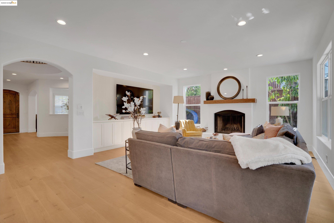
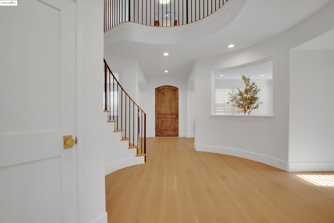
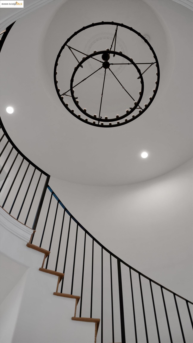
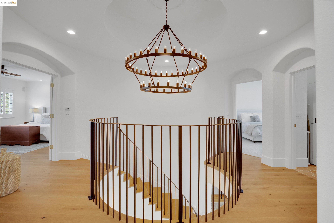
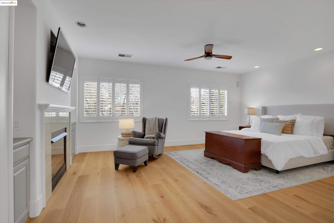
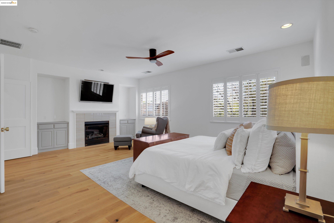
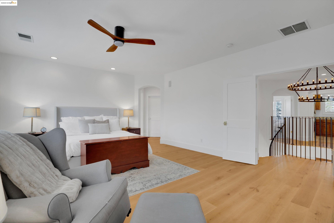
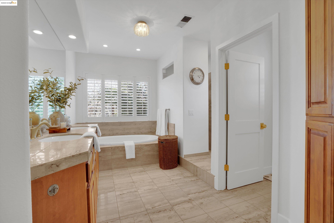
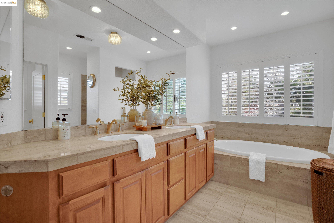
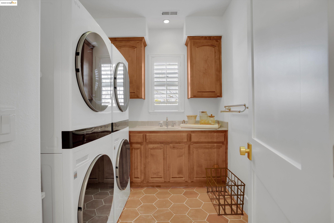
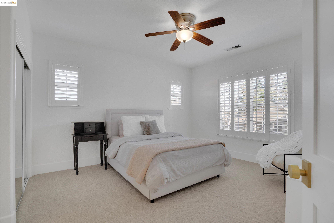
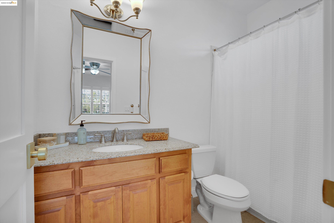
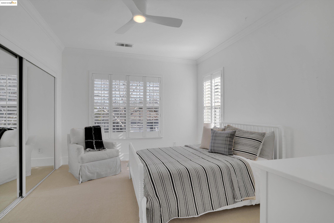
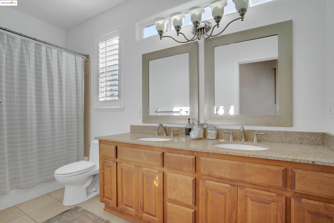
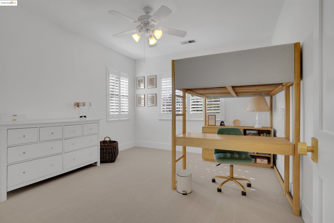
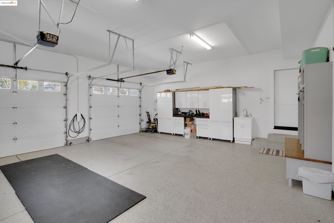
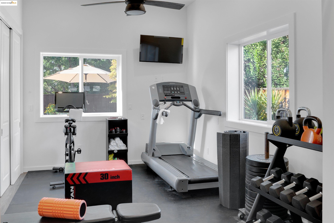
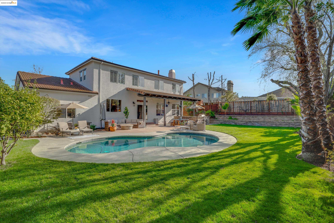
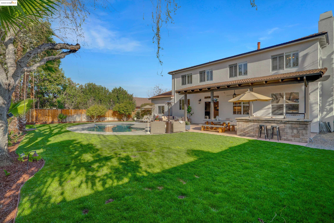
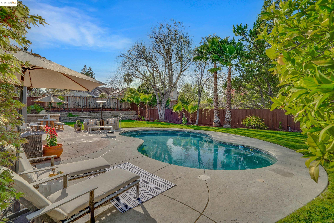
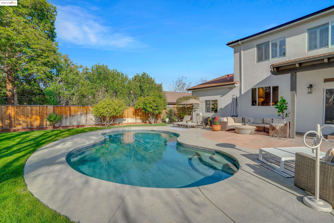
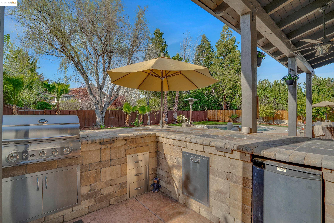
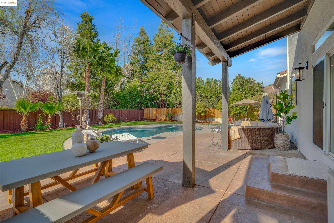
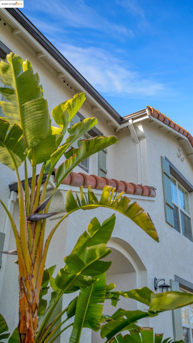
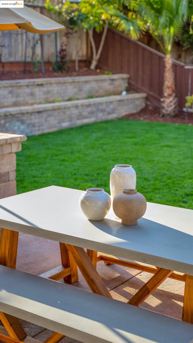
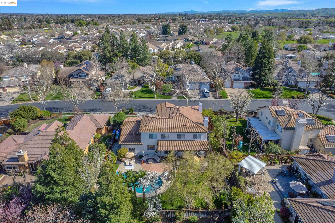
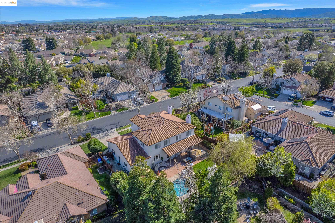
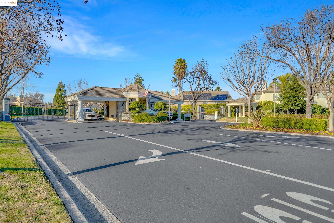
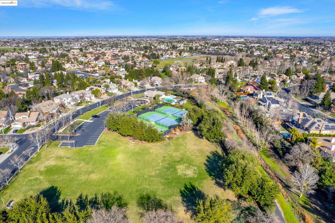
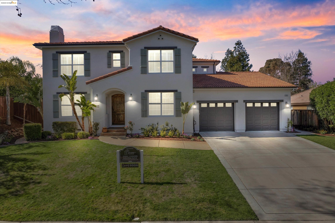
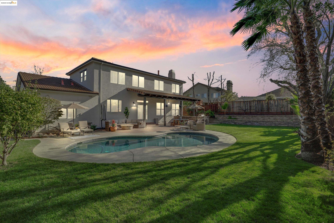
Unmatched curb appeal & a prime location in Brentwood's sought-after Apple Hill Estates gated community, this custom Spanish-style estate is a true gem. Offering 24-hour manned security, top-rated schools, & incredible HOA events, creating a family-friendly atmosphere where kids ride bikes freely, & neighbors gather at the clubhouse, pool, & sprawling green space. Every detail has been thoughtfully curated; hand-painted Tabarka tiles, wrought iron staircase, walnut cabinetry, French Oak engineered wood floors, & high-end Emtek hardware. The gourmet kitchen is as beautiful as it is efficient, boasting Thermador appliances, built-in coffee maker, butler's pantry w/marble countertops, nugget ice maker, wine fridge & 2 built-in dishwashers. Oversized bedrooms include a luxurious primary suite, a guest suite & spacious secondary bedrooms. This home was built for life on the go, with thoughtfully designed storage & organization throughout. Multiple drop zones, a wet bar w/a water filtration station, dual stackable washer/dryer units & a climate-controlled workout room for exercise at home. Outside, the resort-style backyard is built for entertaining & play, featuring a pool, outdoor kitchen, charming tree swing. A rare opportunity to own one of the most admired homes in AHE.

4
beds

4
baths

3,552 Sq.Ft. LIVING AREA

0.25 Acres lot

Jamie Connors

Jamie Connors

Features & Amenities

Interior

  • total bedrooms4
  • Total bathrooms4
  • full bathrooms3
  • Laundry room Dryer, Washer, Other, Cabinets, Sink
  • Flooring Tile, Carpet, Engineered Wood
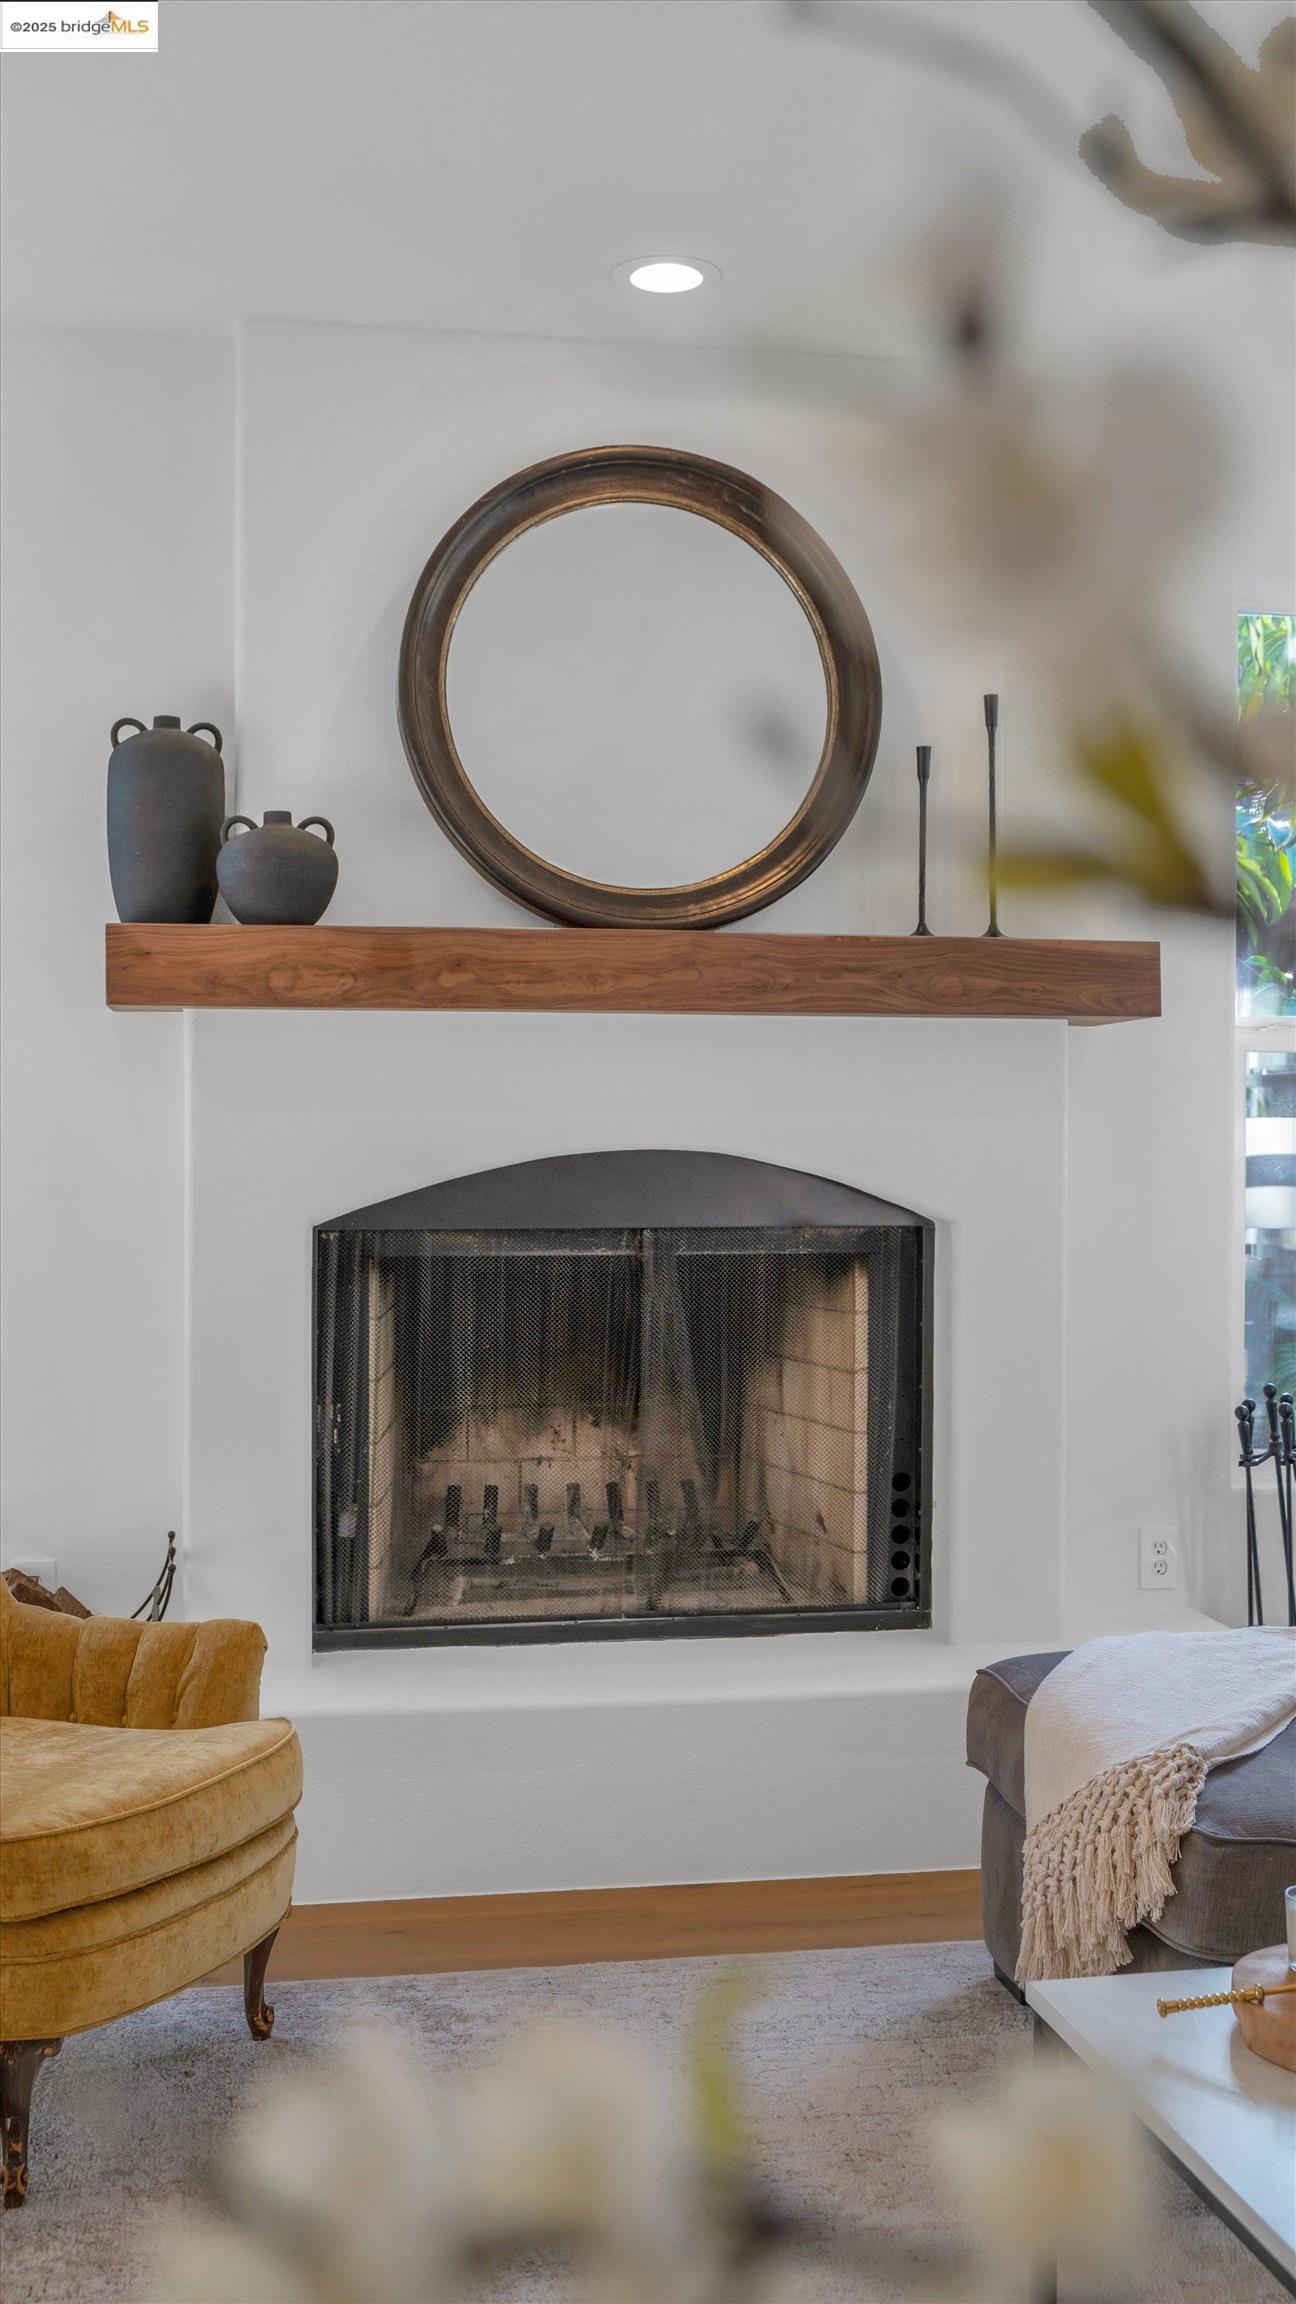
  • Fireplace Family Room, Living Room, Master Bedroom
  • APPLIANCES Dishwasher, Double Oven, Gas Range, Microwave, Refrigerator
  • other interior Features Family Room, Formal Dining Room, Pantry, Updated Kitchen

Area & Lot

  • Status Sold
  • Date Sold May 12, 2025
  • Living Area3,552 Sq.Ft.
  • Total Area3,552 Sq.Ft.
  • Lot Area0.25 Acres
  • MLS® ID41091224
  • TypeResidential
  • YEAR BUILT1999
  • Architecture StylesSpanish

Exterior

  • STORIES2
  • Garage Space2.0
  • water SourcePublic
  • PoolGas Heat, In Ground
  • lot featuresOther
  • parkingGarage Door Opener
  • HEAT TYPEZoned
  • AIR CONDITIONINGCeiling Fan(s)
  • sewerPublic Sewer
  • SubstructureRaised
  • HOA AmenitiesPool, Gated, Tennis Court(s), Other, Activities Available
  • other exterior FeaturesBack Yard, Front Yard, Side Yard, Sprinklers Automatic, Other

Financial

  • Sales Price$1,450,000
  • HOA $275/mo
View Virtual Tour

Work With Us

Focusing on collaboration versus competition, we have found a successful strength in numbers approach to real estate. At Dudum Real Estate Group we are small enough to be personal, yet large enough to be powerful. Experience the Dudum difference.

Follow Us on Instagram