Leave a Message

Thank you for your message. We will be in touch with you shortly.

Explore Our Properties
918 Cortina Ct
918 Cortina Ct
918 Cortina Ct
918 Cortina Ct
918 Cortina Ct
918 Cortina Ct
918 Cortina Ct
918 Cortina Ct
918 Cortina Ct
918 Cortina Ct
918 Cortina Ct
918 Cortina Ct
918 Cortina Ct
918 Cortina Ct
918 Cortina Ct
918 Cortina Ct
918 Cortina Ct
918 Cortina Ct
918 Cortina Ct
918 Cortina Ct
918 Cortina Ct
918 Cortina Ct
918 Cortina Ct
918 Cortina Ct
918 Cortina Ct
918 Cortina Ct
918 Cortina Ct
918 Cortina Ct
918 Cortina Ct
918 Cortina Ct
918 Cortina Ct
918 Cortina Ct
918 Cortina Ct
918 Cortina Ct
918 Cortina Ct
918 Cortina Ct
918 Cortina Ct
918 Cortina Ct
918 Cortina Ct
918 Cortina Ct
918 Cortina Ct
918 Cortina Ct
918 Cortina Ct
918 Cortina Ct
918 Cortina Ct
918 Cortina Ct
918 Cortina Ct
918 Cortina Ct
918 Cortina Ct
918 Cortina Ct
918 Cortina Ct
918 Cortina Ct
918 Cortina Ct
918 Cortina Ct
918 Cortina Ct
918 Cortina Ct
918 Cortina Ct
918 Cortina Ct
918 Cortina Ct
918 Cortina Ct
918 Cortina Ct
918 Cortina Ct
918 Cortina Ct
918 Cortina Ct
918 Cortina Ct
918 Cortina Ct
918 Cortina Ct
918 Cortina Ct
918 Cortina Ct
918 Cortina Ct
918 Cortina Ct
918 Cortina Ct
918 Cortina Ct
SEE ALL PHOTOS
918 Cortina Ct
918 Cortina Ct
918 Cortina Ct
918 Cortina Ct
918 Cortina Ct
918 Cortina Ct
918 Cortina Ct
918 Cortina Ct
918 Cortina Ct
918 Cortina Ct
918 Cortina Ct
918 Cortina Ct
918 Cortina Ct
918 Cortina Ct
918 Cortina Ct
918 Cortina Ct
918 Cortina Ct
918 Cortina Ct
918 Cortina Ct
918 Cortina Ct
918 Cortina Ct
918 Cortina Ct
918 Cortina Ct
918 Cortina Ct
918 Cortina Ct
918 Cortina Ct
918 Cortina Ct
918 Cortina Ct
918 Cortina Ct
918 Cortina Ct
918 Cortina Ct
918 Cortina Ct
918 Cortina Ct
918 Cortina Ct
918 Cortina Ct
918 Cortina Ct
918 Cortina Ct
918 Cortina Ct
918 Cortina Ct
918 Cortina Ct
918 Cortina Ct
918 Cortina Ct
918 Cortina Ct
918 Cortina Ct
918 Cortina Ct
918 Cortina Ct
918 Cortina Ct
918 Cortina Ct
918 Cortina Ct
918 Cortina Ct
918 Cortina Ct
918 Cortina Ct
918 Cortina Ct
918 Cortina Ct
918 Cortina Ct
918 Cortina Ct
918 Cortina Ct
918 Cortina Ct
918 Cortina Ct
918 Cortina Ct
918 Cortina Ct
918 Cortina Ct
918 Cortina Ct
918 Cortina Ct
918 Cortina Ct
918 Cortina Ct
918 Cortina Ct
918 Cortina Ct
918 Cortina Ct
918 Cortina Ct
918 Cortina Ct
918 Cortina Ct
918 Cortina Ct
Courtesy of Compass
Sold

918 Cortina Ct

918 Cortina Ct, Walnut Creek, CA 94598

$2,165,000
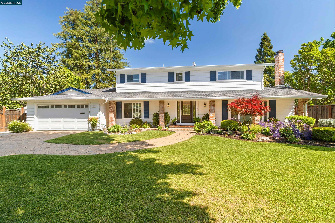
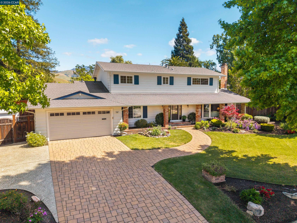
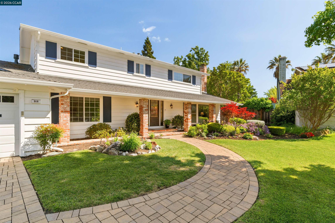
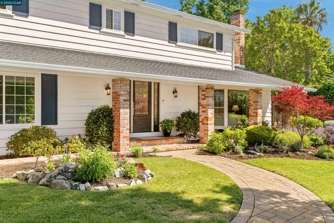
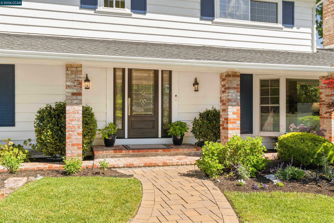
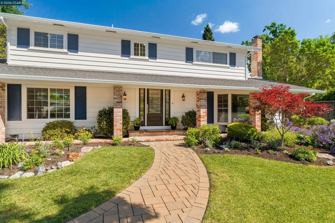
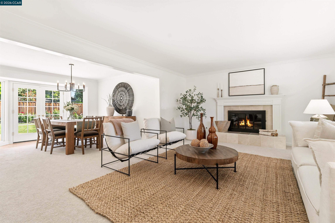
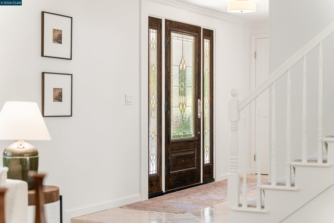
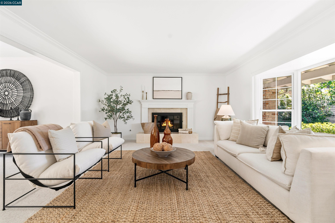
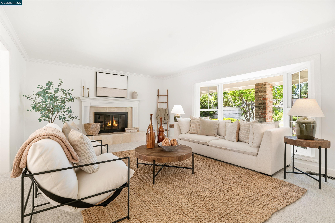
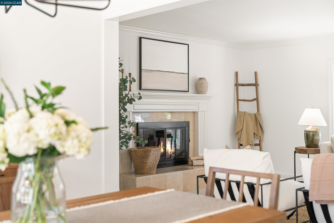
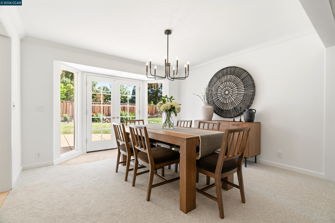
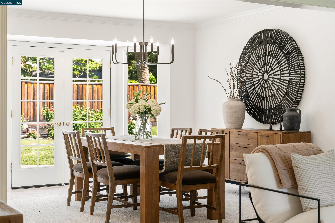
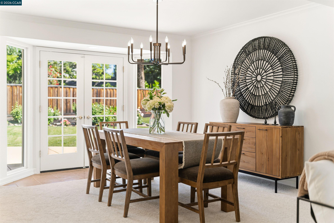
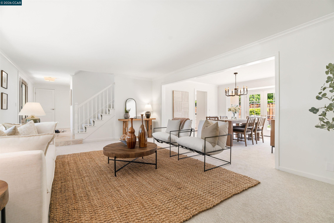
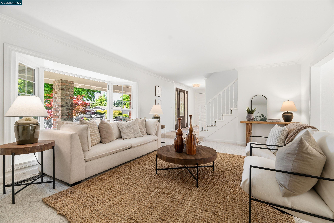
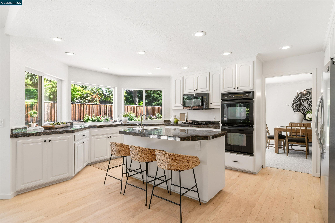
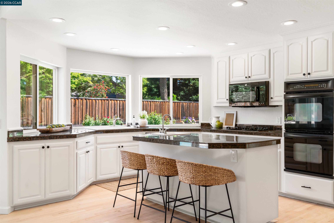
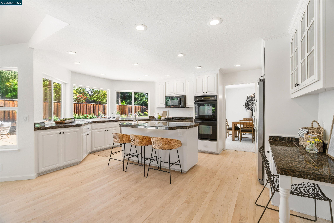
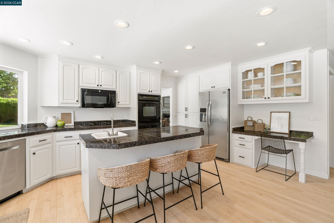
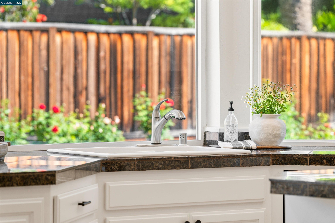
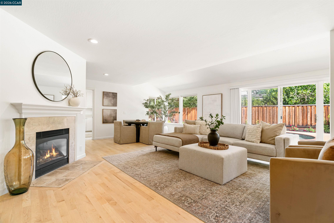
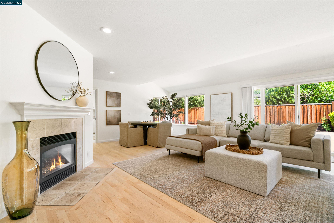
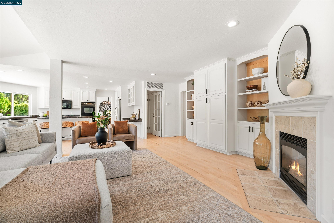
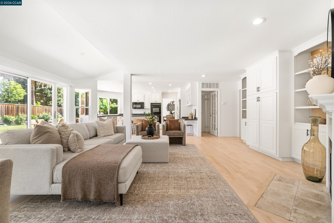
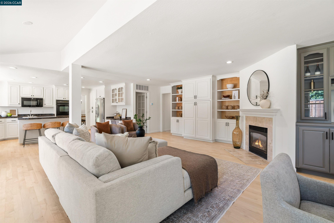
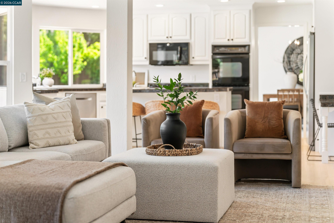
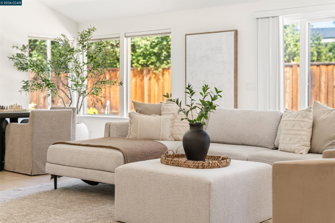
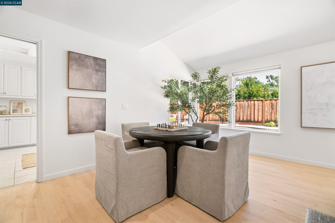
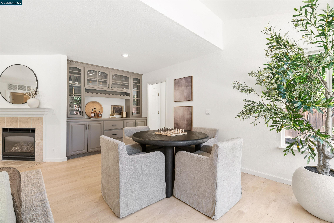
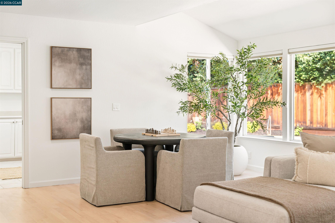
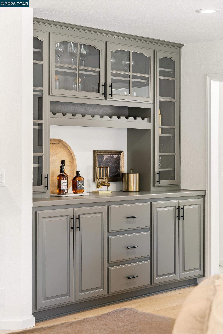
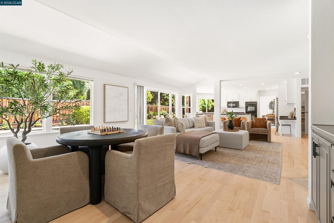
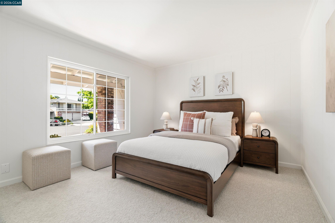
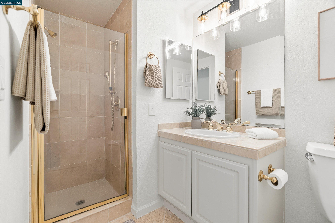
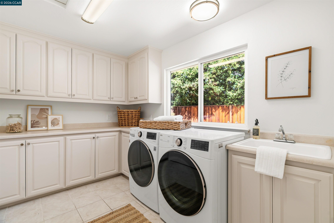
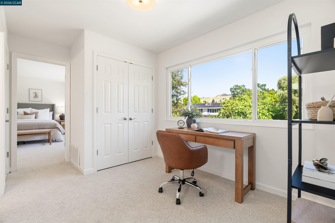
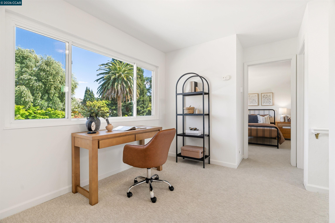
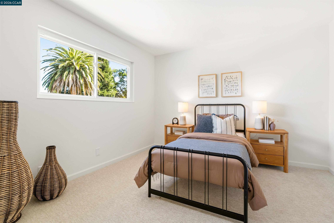
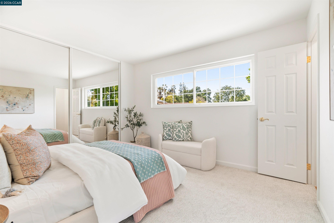
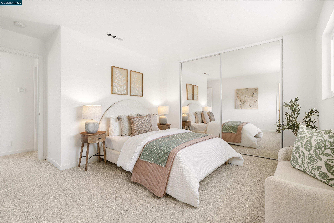
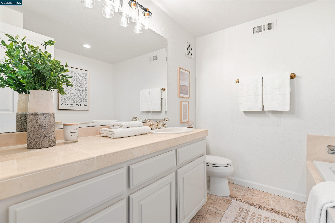
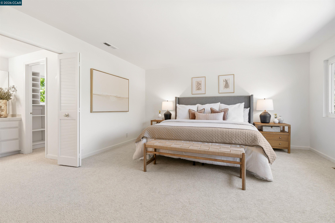
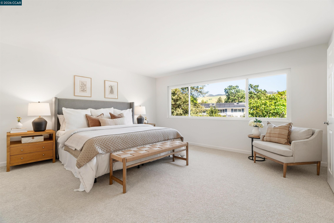
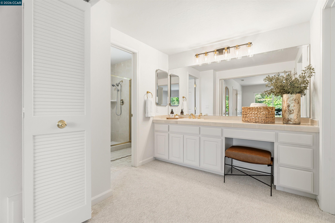
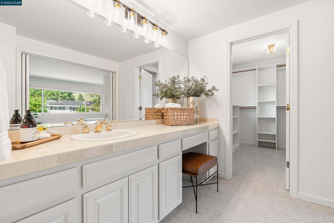
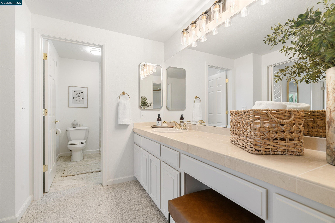
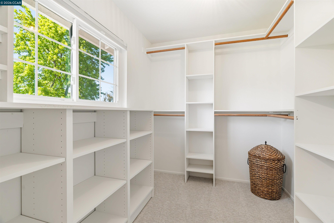
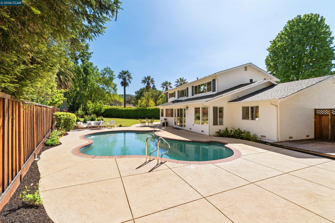
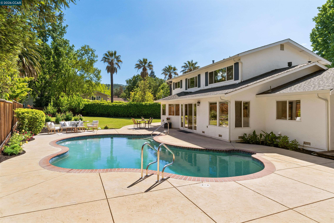
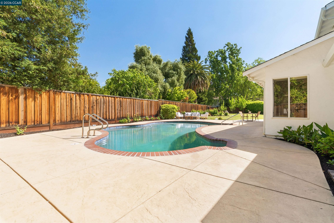
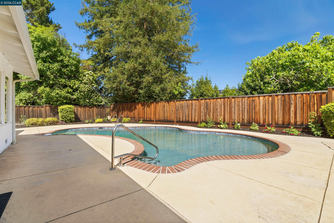
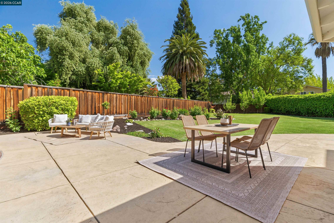
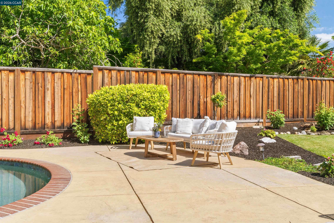
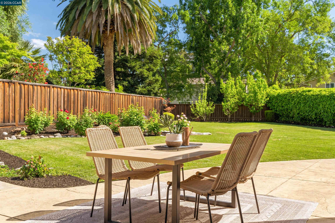
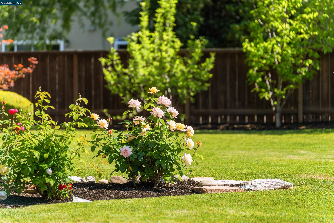
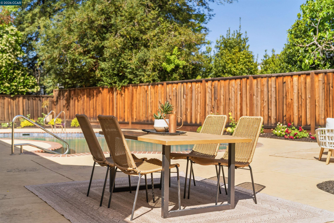
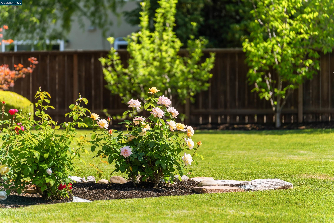
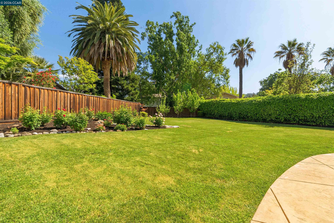
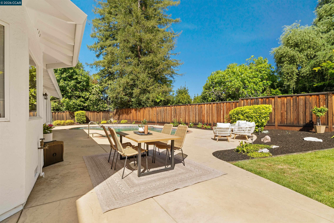
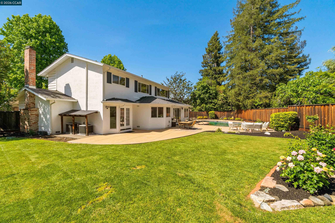
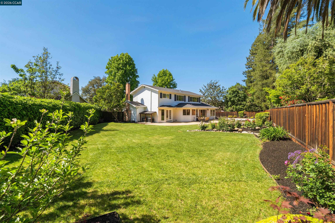
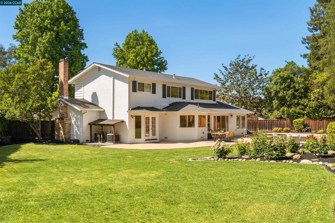
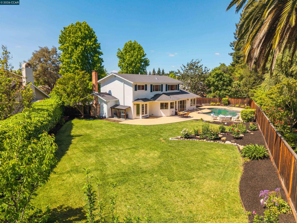
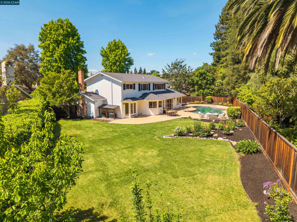
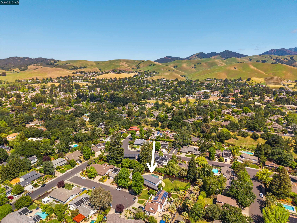
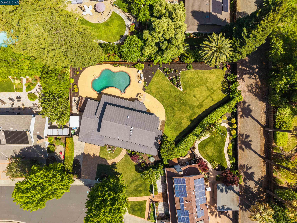
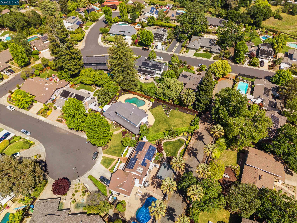
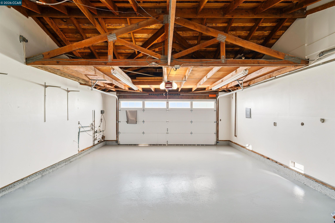
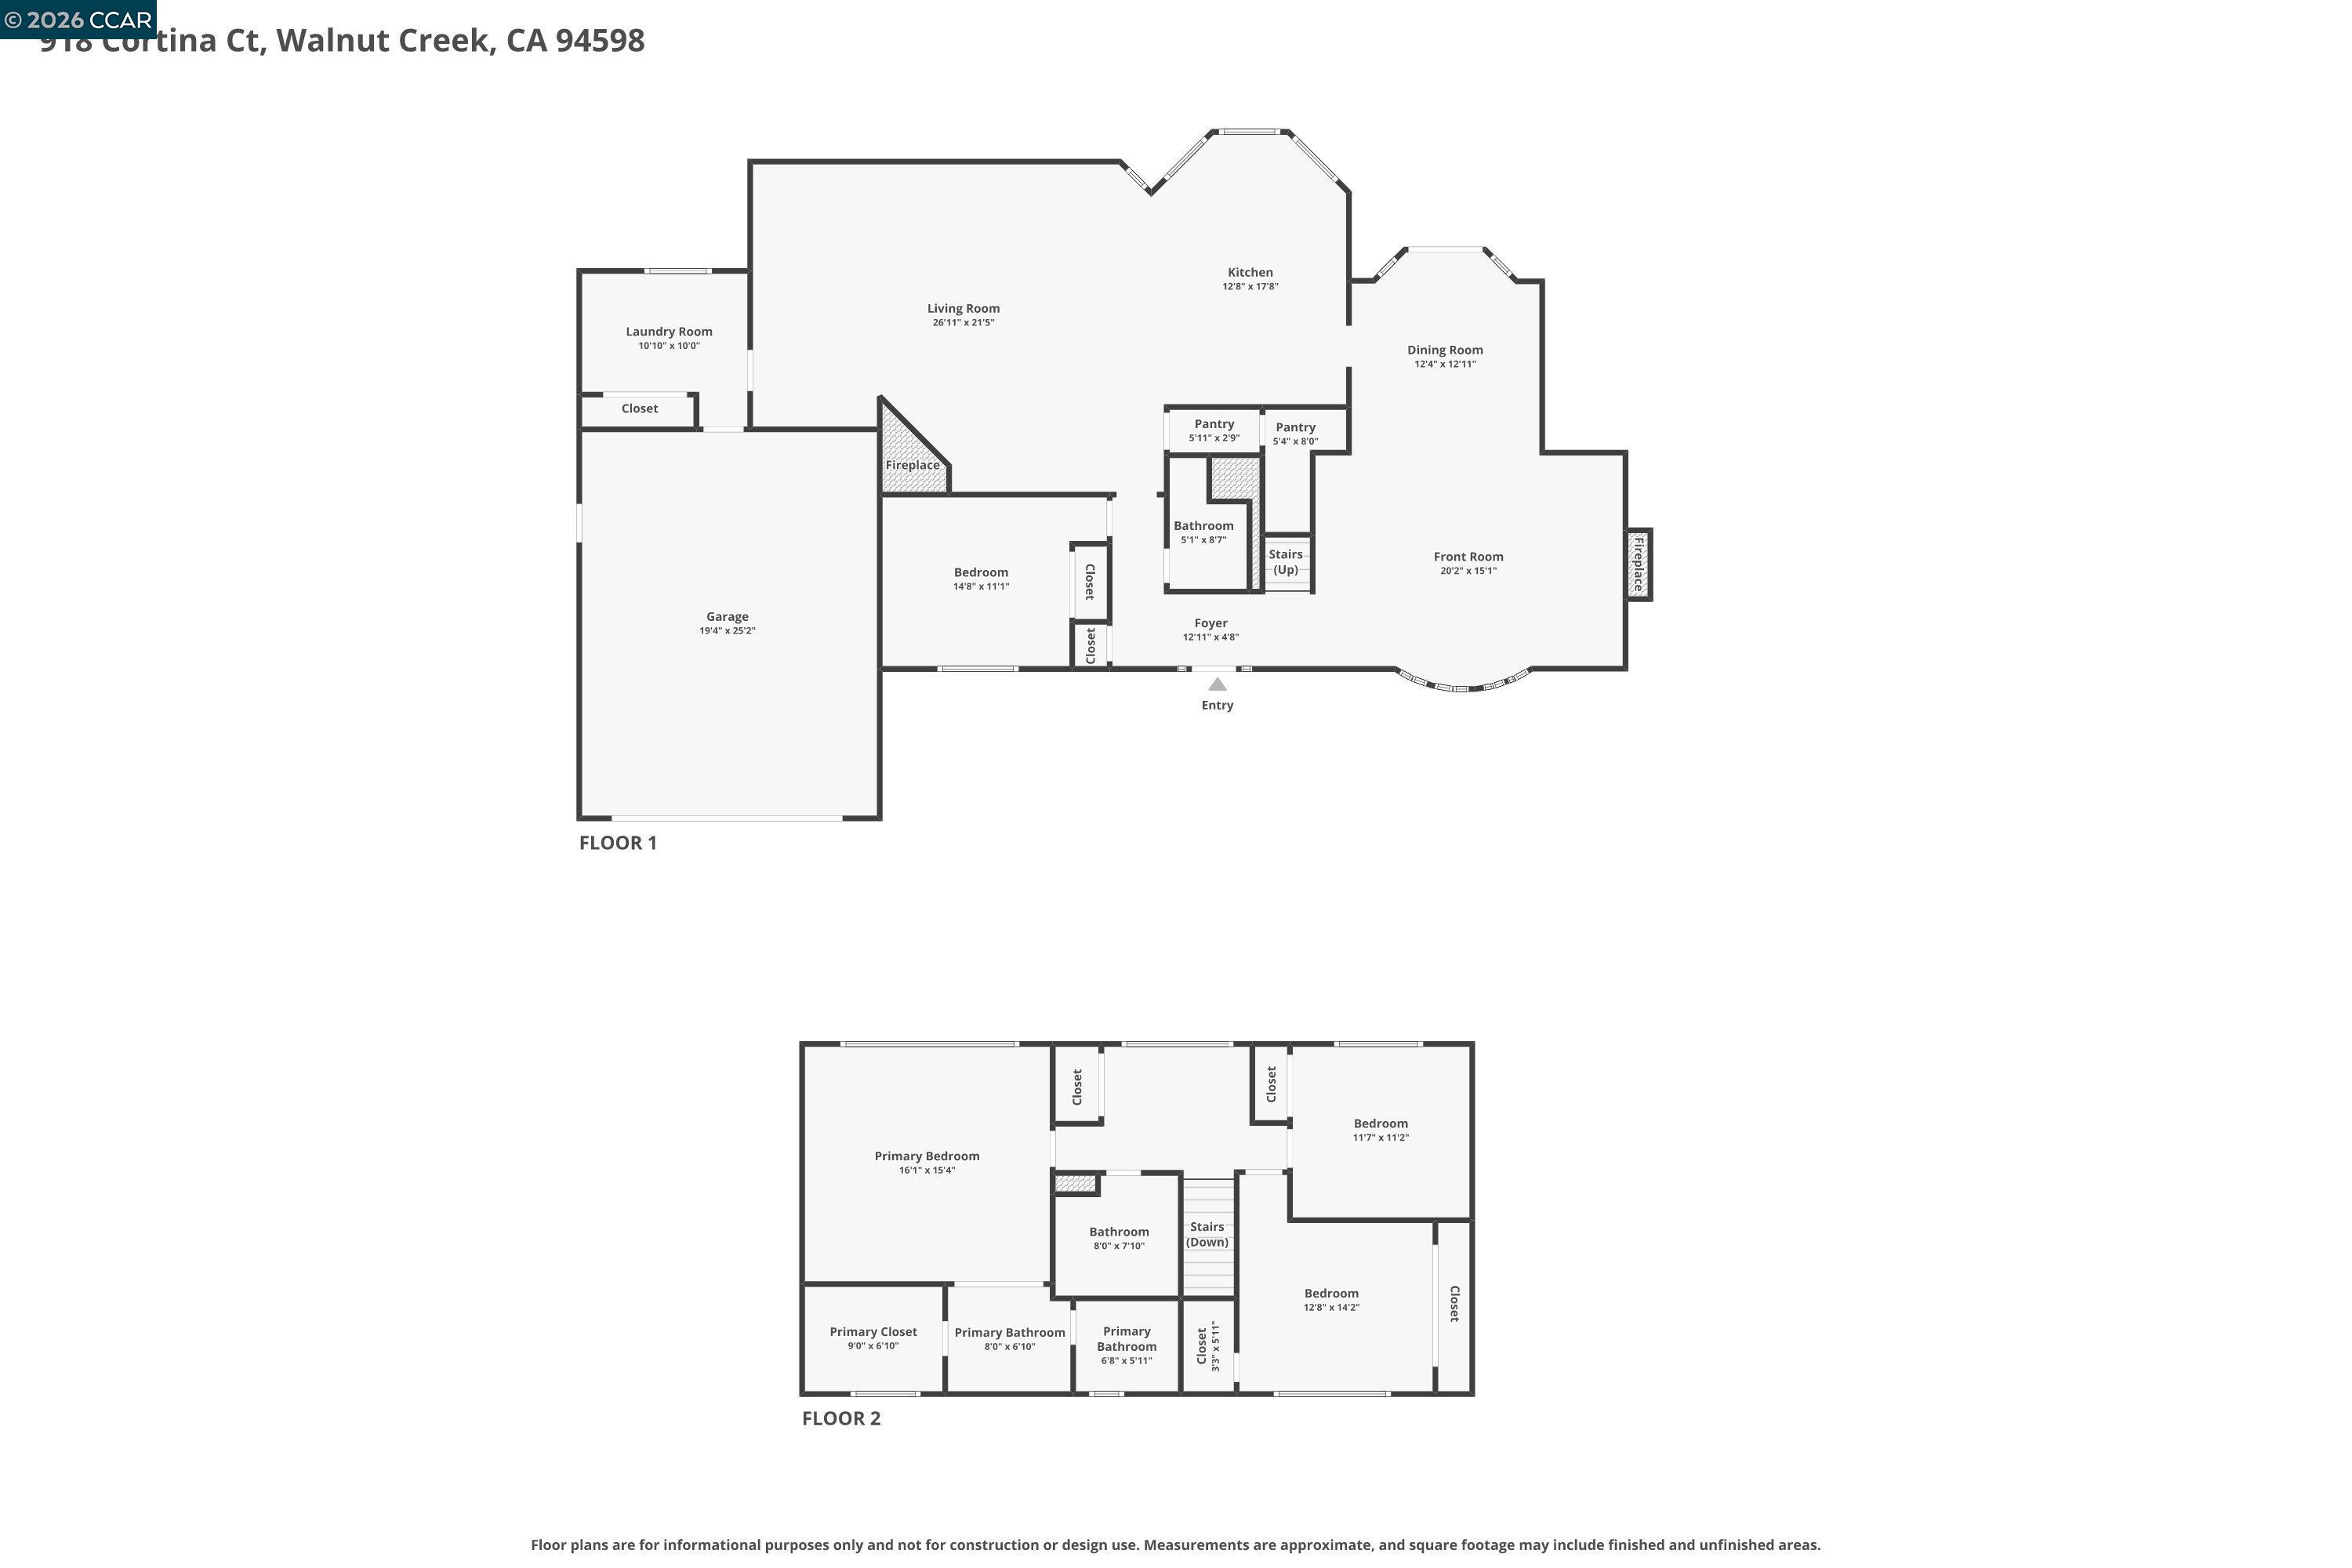
Classic ranch home on a quiet court in a highly sought-after Walnut Creek neighborhood, lovingly maintained by the same owner for over 40 years with true pride of ownership throughout. Amazing curb appeal. Freshly painted interior, new carpet, and updated cabinets create a white, light, bright feel ~ truly move-in ready. New light fixtures add a modern vibe. Functional floor plan that was expanded and features an open-concept kitchen and family room, plus a main-level bedroom and bath for added flexibility. Spacious laundry room with sink and cabinets. French doors in the dining room open to the stunning backyard. Set on a flat lot with sparkling pool, patio, expansive lawn, mature trees, and beautifully maintained rose gardens. Exceptional potential to expand or customize with room for an ADU, pavilion, sport court, or more. Additional highlights include a newly finished garage with epoxy floors, great curb appeal, and location within the highly regarded Northgate High School boundary. Rare opportunity to own a well-cared-for home with incredible upside in an established community. Warm and welcoming neighborhood with true sense of friendship and community. Full disclosure package. Details matter... Sunday Open House Cancelled!

4
beds

3
baths

2,737 Sq.Ft. LIVING AREA

0.31 Acres lot

Veronica Hidalgo

Veronica Hidalgo

Features & Amenities

Interior

  • total bedrooms4
  • Total bathrooms3
  • full bathrooms3
  • Laundry room Dryer, Gas Dryer Hookup, Laundry Room, Washer, Cabinets, Inside, Sink
  • Flooring Hardwood, Tile, Carpet
  • Fireplace Brick, Family Room, Living Room, Raised Hearth, Stone
  • APPLIANCES Dishwasher, Double Oven, Gas Range, Plumbed For Ice Maker, Microwave, Oven, Refrigerator, Self Cleaning Oven, Dryer, Washer, Gas Water Heater
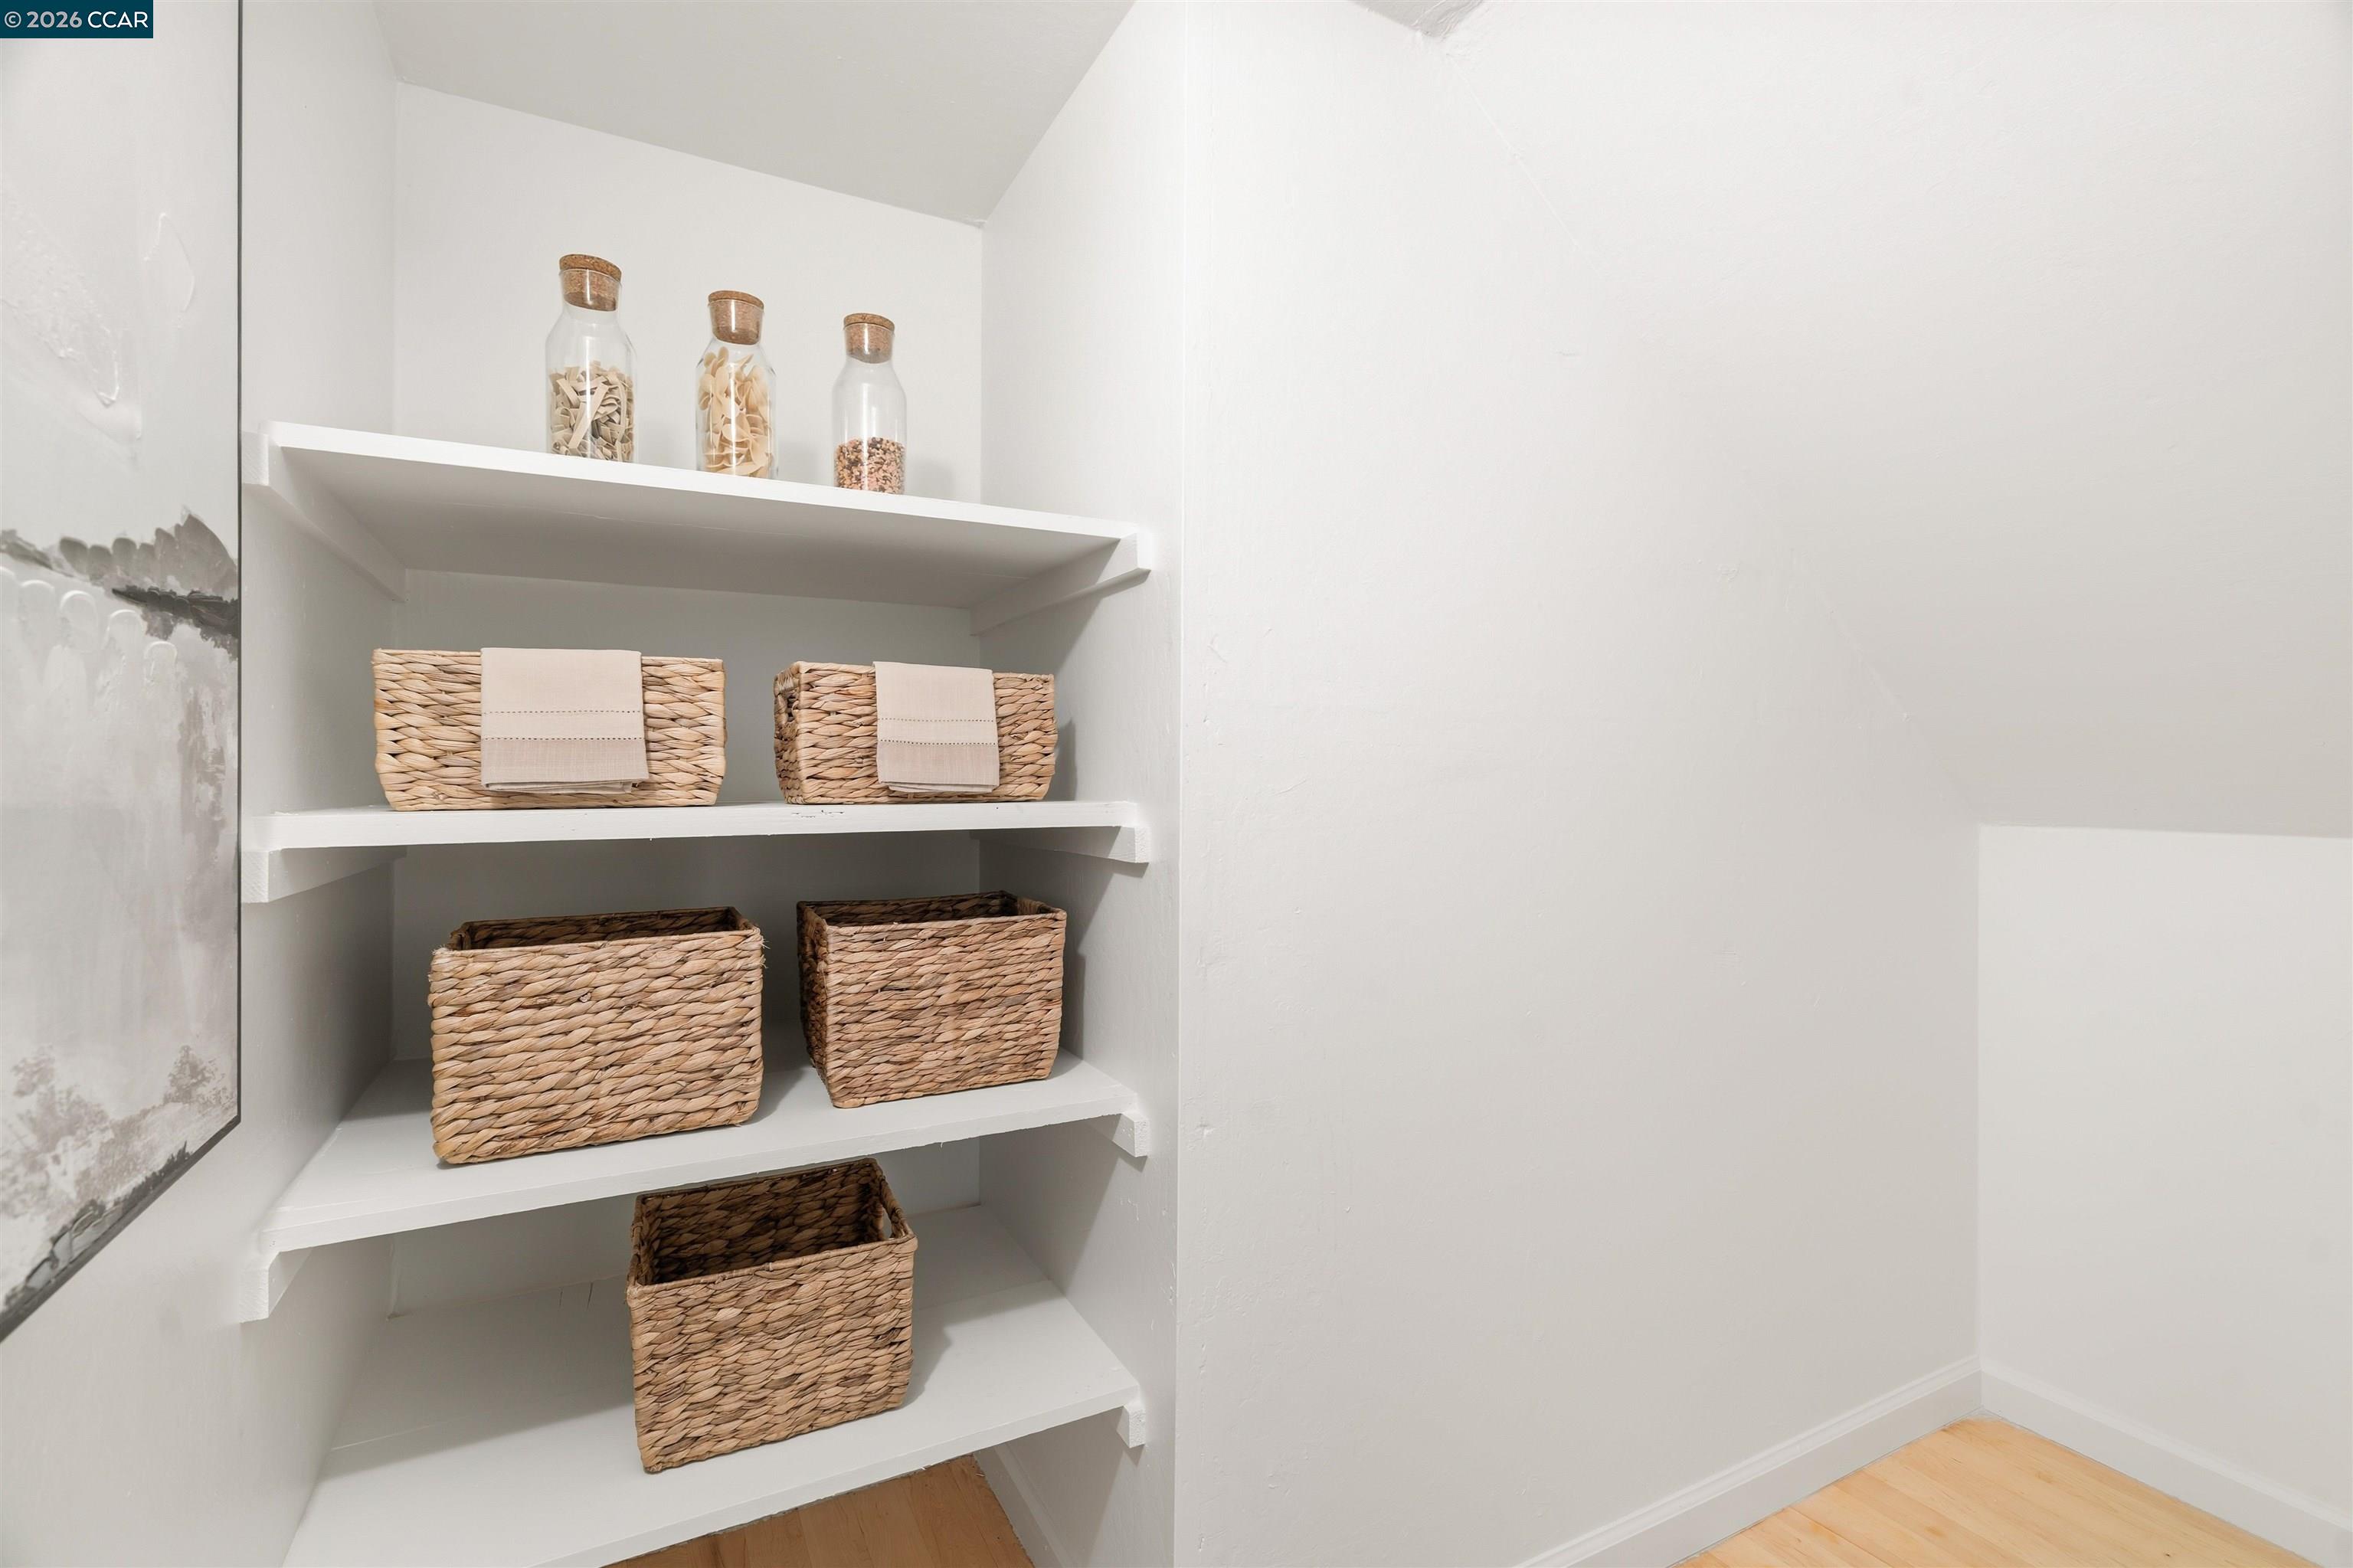
  • other interior Features Family Room, Formal Dining Room, Pantry

Area & Lot

  • Status Sold
  • Date Sold May 7, 2026
  • Living Area2,737 Sq.Ft.
  • Total Area2,737 Sq.Ft.
  • Lot Area0.31 Acres
  • MLS® ID41130197
  • TypeResidential
  • YEAR BUILT1968
  • NeighborhoodWalnut Creek
  • Architecture StylesTraditional
  • View DescriptionHills
  • School DistrictMount Diablo (925) 682-8000

Exterior

  • STORIES2
  • Garage Space2.0
  • water SourcePublic
  • PoolIn Ground, Pool Sweep
  • roofShingle
  • lot featuresCourt, Cul-De-Sac, Level, Premium Lot, Back Yard, Front Yard, Landscaped, Private, Sprinklers In Rear
  • parkingAttached, Int Access From Garage, Side Yard Access, Garage Faces Front, Garage Door Opener
  • HEAT TYPEZoned
  • AIR CONDITIONINGCentral Air
  • sewerPublic Sewer
  • other exterior FeaturesBack Yard, Front Yard, Garden/Play, Side Yard, Sprinklers Automatic, Sprinklers Front, Landscape Back, Landscape Front

Financial

  • Sales Price$2,165,000
View Virtual Tour

Walnut Creek

Explore

Work With Us

Focusing on collaboration versus competition, we have found a successful strength in numbers approach to real estate. At Dudum Real Estate Group we are small enough to be personal, yet large enough to be powerful. Experience the Dudum difference.

Follow Us on Instagram